Browse categories
English
$
USD
Connect to your AI
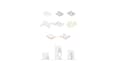
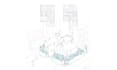
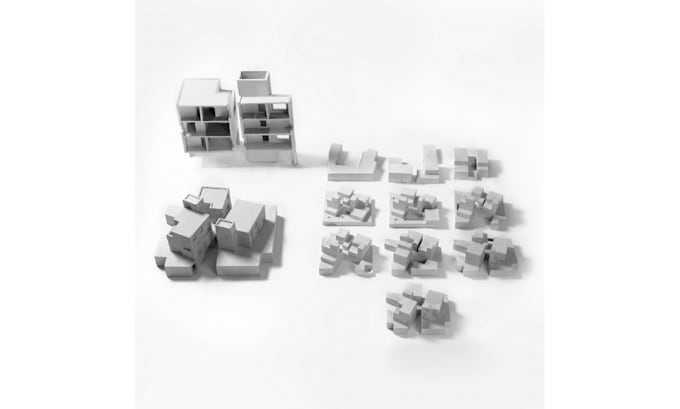
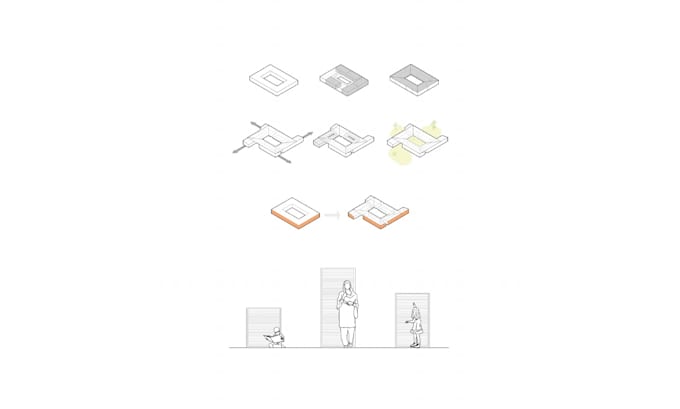
Develop your architectural idea into a concept you can compare, discuss and take forward.
I explore spatial layouts, building massing and site response through diagrams, schematic plans and early-stage 3D studies. This service suits small projects that need a clear design direction before detailed development.
CHOOSE YOUR PACKAGE
Basic: 1 concept up to 100 m2, massing study, 1 concept diagram and 1 schematic view.
Standard: 2 concept options up to 150 m2, diagrams, 1 conceptual plan and 1 schematic view.
Premium: 1 developed concept up to 200 m2, 2 schematic plans, massing, 1 view and a presentation PDF.
Send your brief, site plan, approximate area, required spaces and references before ordering. We will agree on priorities and deliverables so the study addresses your actual project.
Revisions refine the agreed brief. Additional options and major program changes are quoted separately.
Conceptual design support only. Construction documents, permits, licensed approvals and engineering calculations are not included.
Fiverr does not screen freelancers in this category. Please verify qualifications and discuss requirements with the freelancer before ordering, including any preferences regarding the use of AI tools.
Architectural Drafting, Rhino 3D Modeling and Visualization
Languages
Does this include permits, construction drawings or licensed approval?
No. This Gig is for early-stage concept exploration and schematic representation. A locally qualified architect and relevant engineers must review and develop the project for regulations, approvals, construction and technical coordination.