Browse categories
English
$
USD
Connect to your AI
Architect, Architectural, Structural and MEP Permit Plans
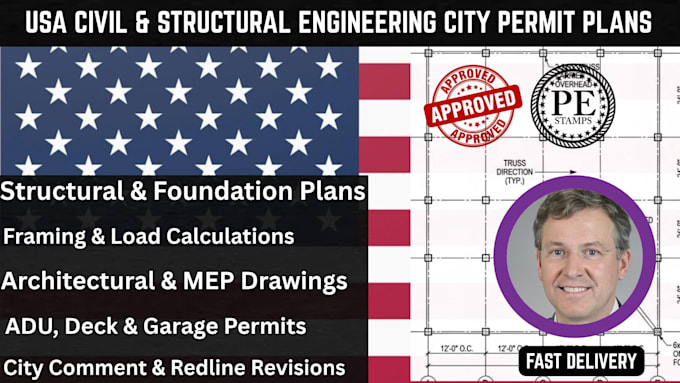
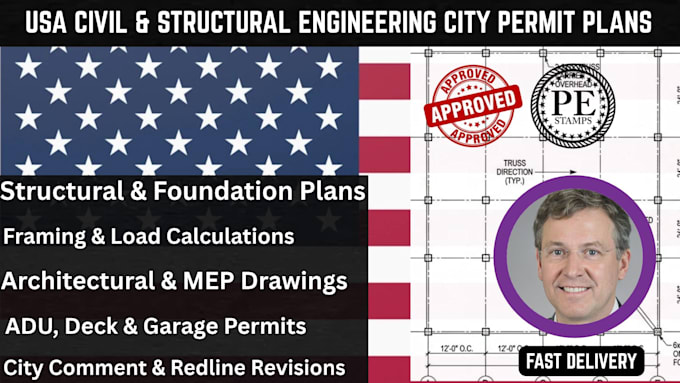
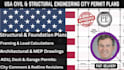
USA Civil & Structural Engineering Drawings & Calculations for City Permit:
Are you facing city permit rejections, code violations, or building department delays? I am Promise, your expert structural draftsman providing code-compliant architectural and structural drawings designed for fast approval across all US states.
What I Offer:
Get accurate, reliable, and permit-ready structural plans engineered for total building code compliance. Contact me today to start your project!
Project scale:
Building
Building type:
Residential
•
Commercial
•
Office & workspace
Material speciality:
Concrete
•
Wood
Please inform the freelancer of any preferences or concerns regarding the use of AI tools in the completion and/or delivery of your order.