Browse categories
Explore
Fiverr Pro
English
$
USD
Fire Safety Plan Designer Fire Risk Assessment Evacuation Map Expert
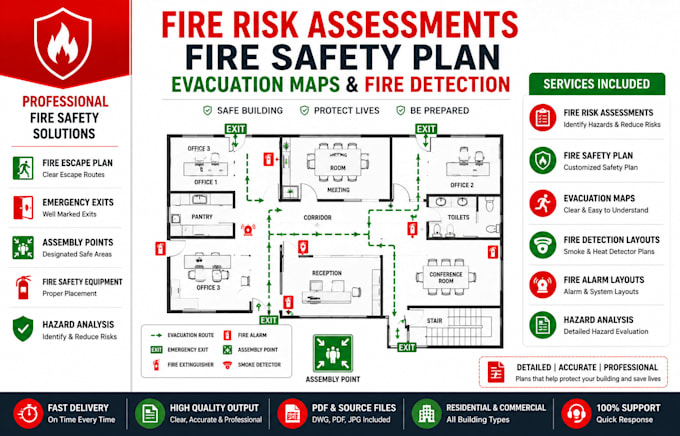
Are you looking for a professional Fire Risk Assessment, Fire Safety Plan, Evacuation Map, Fire Escape Plan, or Fire Detection Layout for your building? You are in the right place.
I provide accurate and easy-to-understand fire safety drawings and assessments for residential, commercial, industrial, and public buildings. My goal is to help you clearly identify evacuation routes, emergency exits, fire detection locations, and important fire safety information using professional layouts and documentation.
My Services Include:
What You Will Receive:
Please contact me before placing an order if your project includes multiple floors or special requirements.
Building type:
Residential
•
Commercial
•
Office & workspace
Software:
AutoCAD
•
Revit MEP
•
SprinkCAD
•
HydraCAD
•
AlarmCAD
Please inform the freelancer of any preferences or concerns regarding the use of AI tools in the completion and/or delivery of your order.
What information do you need to start my project?
Please send your floor plan, architectural drawing, PDF, image, sketch, or building layout along with your project requirements
What services are included in this gig?
I provide fire risk assessments, fire safety plans, evacuation maps, fire escape plans, fire detection layouts, fire alarm layouts, smoke detector layouts, and hazard analysis.
Can you create plans for residential and commercial buildings?
Yes. I can work on residential homes, apartments, offices, warehouses, retail stores, schools, hotels, and other building types.
Can you work from a sketch or image?
Yes. I can create professional drawings from hand sketches, images, PDFs, screenshots, and existing floor plans.
Can you create plans for multiple floors?
Yes. Multi-floor buildings are supported. Please contact me before ordering so I can recommend the best package.