Browse categories
Explore
Fiverr Pro
English
$
USD
Fire Safety Plan Designer Fire Risk Assessment Evacuation Map Expert
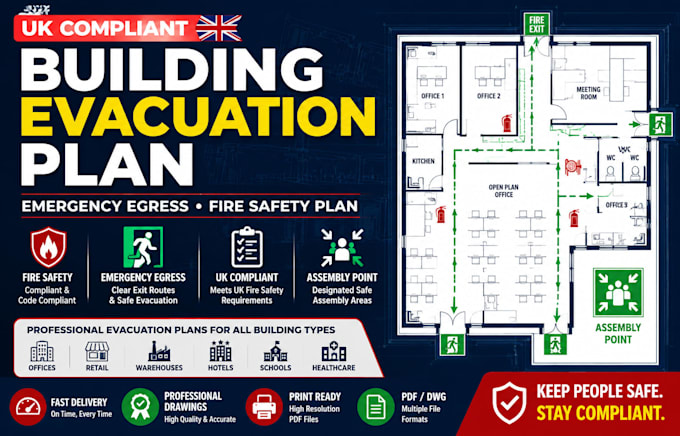
Need a UK compliant building evacuation plan, emergency egress plan, or fire safety plan that meets current safety standards? You're in the right place. I create clear, professional evacuation drawings for offices, schools, retail stores, warehouses, apartments, hotels, restaurants, healthcare facilities, and commercial buildings across the UK.
Every plan is designed to improve occupant safety, support fire risk assessments, and help you meet UK fire safety requirements. Whether you're preparing for inspections, updating emergency procedures, applying for permits, or ensuring compliance, I deliver accurate, easy-to-read plans tailored to your building layout.
My services include:
Order now and receive a reliable UK-compliant evacuation plan designed to protect occupants and support your compliance goal
#EvacuationPlan #BuildingEvacuation #EmergencyEgress #FireSafetyPlan #FireEscapePlan #FireEvacuationPlan #EmergencyExitPlan #EvacuationMap #LifeSafetyPlan #UKFireSafety
Please inform the freelancer of any preferences or concerns regarding the use of AI tools in the completion and/or delivery of your order.
What information do you need to create my UK building evacuation plan?
Please provide your building floor plan (PDF, DWG, JPEG, or PNG), the building type, emergency exits, assembly point location, fire equipment locations (if applicable), and any specific UK fire safety requirements. I'll use this
Are your evacuation plans UK fire safety compliant?
Yes. I design evacuation plans following UK fire safety best practices and can incorporate your required standards and building-specific requirements. If you have guidance from your fire risk assessor or local authority, I can include those detail
Can you design evacuation plans for commercial and residential buildings?
Absolutely. I create building evacuation plans for offices, schools, warehouses, retail shops, hotels, restaurants, apartment buildings, healthcare facilities, industrial sites, and other commercial or residential properties.
What file formats will I receive?
You'll receive high-quality PDF files suitable for printing, along with PNG or JPEG versions. Source files such as DWG or editable formats can also be provided if selected as part of your order or requested as an extra.
Can you revise the evacuation plan if changes are needed?
Yes. Revisions are included according to your selected package. If your building layout, emergency exits, or fire safety requirements change, I'll update your evacuation plan to ensure it remains accurate and easy to understand.