Browse categories
Explore
Fiverr Pro
English
$
USD



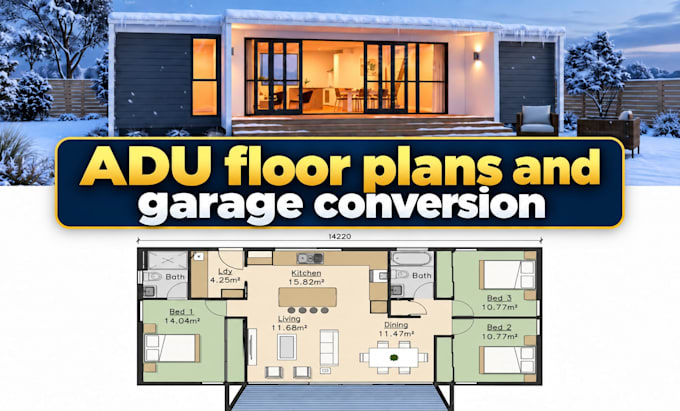
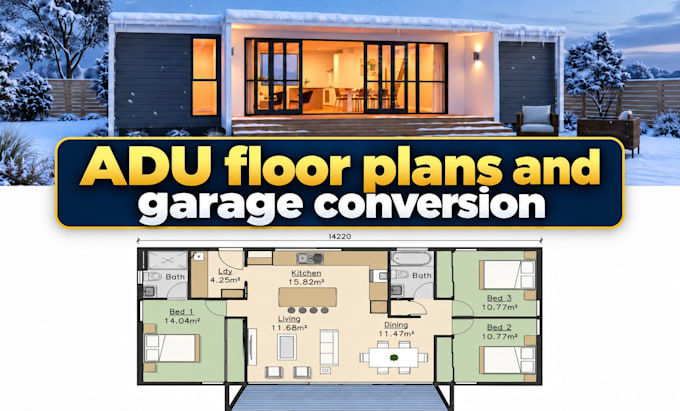
Turn your backyard or garage into a safe, legal place to live with my ADU and garage conversion design help.
Whether it's a backyard ADU or a garage turned into a suite, I'll bring your idea to life with care. I draw clear plans that are easy to read and use.
Texas ADU Floor Plans and Permit Drawings:
Procedure:
Send me your project details, like sketches, photos or old plans. I will give you a time and a price. Once you say yes, we start, and I will send you updates. You can ask me questions any time.
Why Choose Me:
Before you order, message me your project details so I know what you need.
Fiverr does not screen freelancers in this category. Please verify qualifications and discuss requirements with the freelancer before ordering, including any preferences regarding the use of AI tools.
Professional Architect Turning Ideas Into Buildable Plans
Languages
Will the city approve my drawings?
I prepare your drawings to follow your city's permit rules, but each city makes its own decision. I cannot promise approval. Tell me your city before ordering so I can check what it asks for.
What do I need to send you to get started?
Your city and a sketch, photos or any existing plans of your garage or backyard. Measurements help, but we can sort them out in chat.
Can you work from my existing house plans?
Yes. Send me what you have, even old plans or a hand sketch, and I will turn it into clear, organized drawings for your project.
Do the drawings include stamped engineering?
No. I provide architectural drawings only. If your city requires stamped plans, you will need a licensed engineer to review them.
What files will I receive, and can I ask for changes?
PDF files ready to print and send, plus an editable DWG file. You can ask for changes after delivery within your package's revisions.