Browse categories
Explore
Fiverr Pro
English
$
USD



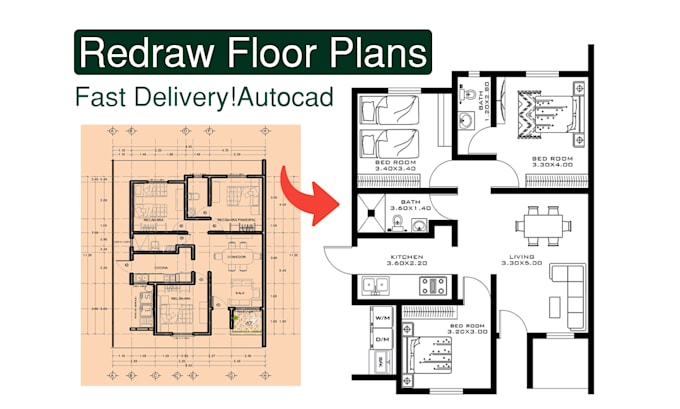
You need a clean, accurate and professional Autocad 2D floor plan redraw from your sketch, PDF or image?
I will professionally redraw your floor plan in AutoCAD 2D from:
I manually draft every floor plan redraw to ensure high accuracy, proper layers and clean dimensions.
What you will receive:
This service is perfect for:
I focus on clean, professional and high-quality 2D floor plan output.
Please message me before placing an order to discuss your project details.
Fiverr does not screen freelancers in this category. Please verify qualifications and discuss requirements with the freelancer before ordering, including any preferences regarding the use of AI tools.
Floor Plan Redraw And Building Permit Plans
Languages
What do I need to provide to get started?
You just need to provide a hand-drawn sketch, a photo, an old blueprint, or a PDF file with or without dimensions. Any reference that shows the layout of the space will work!
Will you provide the editable source file?
Yes! I provide the AutoCAD (DWG) source file in my Standard and Premium packages. If you need it in the Basic package, we can discuss that as well.
How fast can you deliver the redrawn floor plan?
My standard delivery time is 12 to 24 hours depending on the complexity of the project. If you have an urgent request, please message me first.
Can you redraw a floor plan from a blurry or low-quality image?
Yes, I can. I manually redraw every plan in AutoCAD, so even if your reference is blurry or old, I will create a clean and precise professional 2D floor plan from it.
Do you offer unlimited revisions?
Customer satisfaction is my priority. I offer revisions to ensure the final output matches your requirements and preferences perfectly.