Browse categories
English
$
USD
Connect to your AI
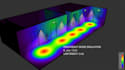
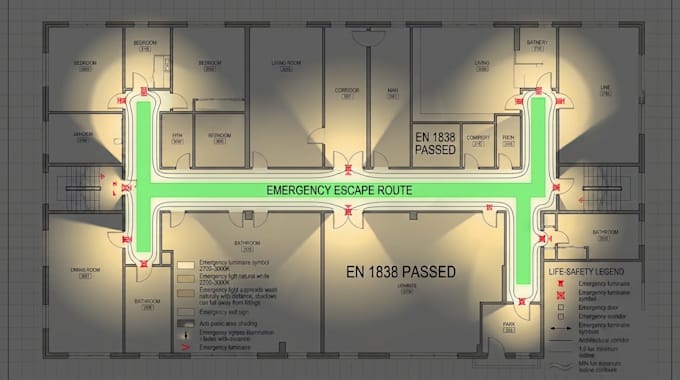
Ensuring your building passes life-safety inspections with code-compliant emergency lighting designs?
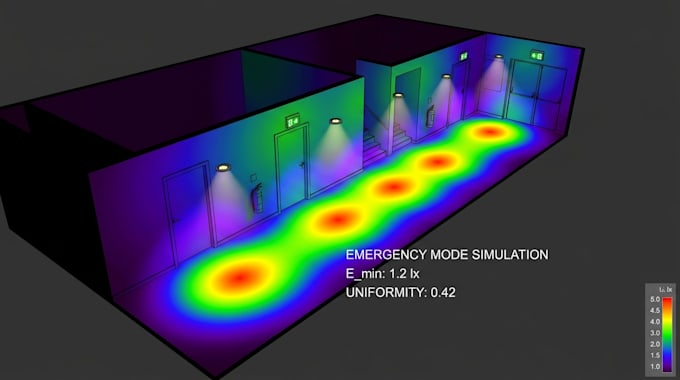
I create fully certified emergency lighting layouts and photometric lux calculations adhering strictly to EN 1838, BS 5266, and NFPA 101 standards.
What I do:
Tools used:
DIALux evo, Relux, AutoCAD, Bluebeam Revu.
You receive:
Why it works:
My documentation clearly verifies compliance for fire marshals and building control inspectors, eliminating costly design revisions and delays.
Send your floor plans (DWG/PDF), exit door positions, and local emergency code standards to begin immediately!
Please inform the freelancer of any preferences or concerns regarding the use of AI tools in the completion and/or delivery of your order.
Senior Lighting Designer and DIALux Evo Photometric Specialist
Languages
Which emergency lighting standards do you calculate for?
Designs conform to BS 5266 / EN 1838 (UK/Europe) and NFPA 101 Life Safety Code (US) depending on your jurisdiction.
What is the minimum lux required for escape routes?
European code specifies a minimum of 1.0 lux along the central line of an escape route; US code requires an average of 1.0 fc.
Do you calculate anti-panic open areas?
Yes. I calculate open anti-panic spaces to ensure a minimum of 0.5 lux across floor areas greater than 60 square meters.
What does your revision policy cover for emergency layouts?
Revisions include adding exit signs, moving emergency battery units, or modifying routes based on inspector feedback.
What factors determine the price of an emergency design?
Price depends on total floor area, number of exit stairwells, multi-story complexity, and total escape route length.
Do you include battery backup duration in your schedule?
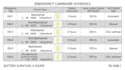
Yes, fixture schedules specify 1-hour or 3-hour self-contained battery duration or central battery system requirements.
Do you physically test or commission emergency luminaires on site?
No. I provide technical design plans, calculations, and compliance documentation. On-site testing is not included.