Browse categories
Explore
Fiverr Pro
English
$
USD
Building Engineering and Technical Design
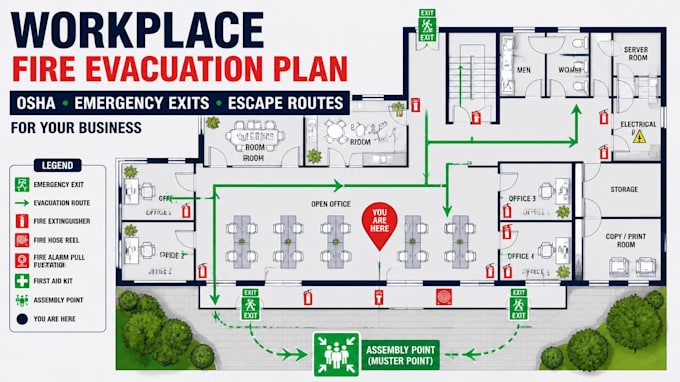
Need a professional OSHA-based fire evacuation plan for your business?
A generic or confusing evacuation map can leave employees unsure where to exit, cause problems during inspections, and create unnecessary safety risks when every second matters.
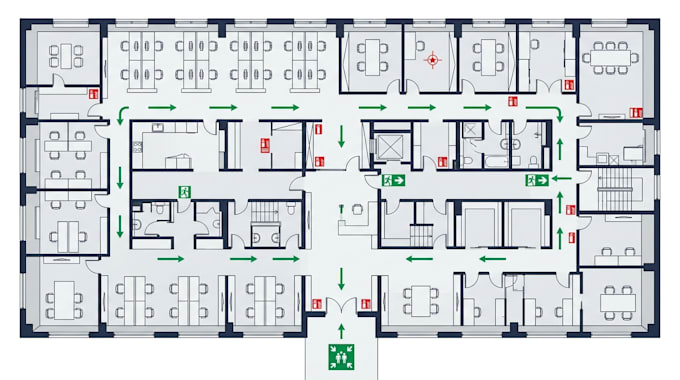
I create clear, professional workplace fire evacuation and escape plans tailored to your actual floor plan and business layout, using OSHA workplace evacuation guidance and clear safety-plan conventions.
What you'll get:
Why choose me?
Ideal for offices, shops, warehouses, restaurants, factories, commercial buildings, and other workplaces.
Have multiple floors or a complex business layout? Message me before ordering. Otherwise, order now and send your floor plan to get started
Building type:
Residential
•
Commercial
•
Office & workspace
Expertise:
Fire system design
•
Evacuation & emergency planning
Software:
AutoCAD
Please inform the freelancer of any preferences or concerns regarding the use of AI tools in the completion and/or delivery of your order.
Do you create OSHA workplace fire evacuation plans for businesses?
Yes. I create custom workplace fire evacuation and escape plans for offices, shops, warehouses, restaurants, factories, and other business premises based on your floor plan and provided requirements.
What do you need to create the evacuation plan?
I need your floor plan, blueprint, PDF, DWG, image, or hand sketch, plus the building type, number of floors, and any known exit, fire equipment, or assembly-point locations.
Can you create a plan for multiple floors?
Yes. I can create evacuation plans for multiple floors. Please select the appropriate package or message me first if your building has a complex layout.
Will the plan be OSHA compliant?
I prepare professional workplace evacuation plans based on OSHA guidance and the information you provide. Final compliance depends on your facility and applicable local requirements, so approval should be confirmed with your safety officer or local authority.
Can you redraw an existing or outdated evacuation map?
Absolutely. Send me your existing plan, floor plan, or scanned drawing, and I can recreate it as a clean, professional, easy-to-read workplace evacuation plan.