Browse categories
Explore
Fiverr Pro
English
$
USD

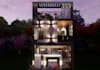


As a professional Civil Engineer, I provide technically accurate and visually stunning designs that bring your vision to life.
Services I Offer:
2D Floor Plans: Detailed, scaled layouts with optimized space planning (Vastu-compliant).
3D Elevations: Modern, realistic exterior renders with advanced lighting and textures.
Interior Design: High-quality 3D renders for residential and commercial spaces.
2D Elevations & Sections: Precise architectural views with height and material details.
Basic Structural Details: Essential column layouts and beam details for safe construction.
Why Hire Me?
Unlike basic designers, I am a Civil Engineer. I ensure every design is not only beautiful but also structurally feasible. I offer high-quality 3D visualization, clear communication, and 100% professional accuracy.
Deliverables: High-res JPEG/PDF and source DWG files.
Note: Every project is unique. Please message me before placing an order to discuss your requirements and get a custom quote.
Fiverr does not screen freelancers in this category. Please verify qualifications and discuss requirements with the freelancer before ordering, including any preferences regarding the use of AI tools.
Civil Engineer
Languages


