Browse categories
Explore
Fiverr Pro
English
$
USD
Mechanical, Electrical Engineering, CAD, Simulation, AI
Professional HVAC Ventilation & Mechanical CAD Drawings
Looking for accurate and professional HVAC ductwork layouts, ventilation drawings, or mechanical drafting services?
Welcome to M.Qaisar Engineering Services!
I collaborate with a technical team offering HVAC ventilation drafting and mechanical CAD solutions for residential, commercial, and industrial projects.
Our Services Include:
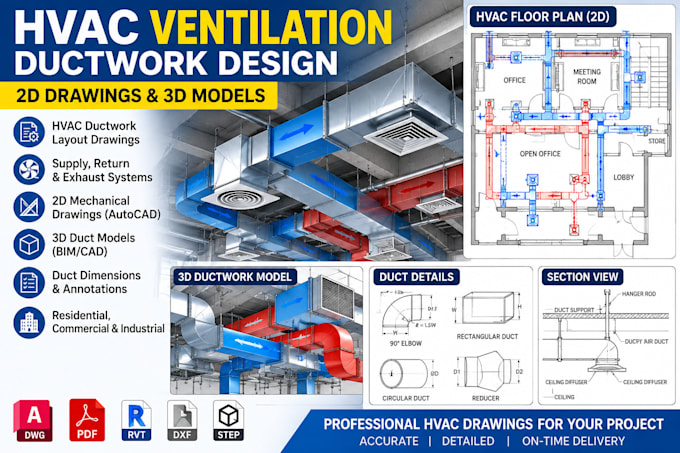
- HVAC ductwork layout drawings
- Supply, return, and exhaust air duct routing
- 2D ventilation plans using AutoCAD
- Duct dimensions and annotations
- Mechanical floor plans and sectional views
- HVAC schematic drawings
- Ductwork shop drawing preparation
- PDF to CAD conversion
- Drawing revisions and CAD documentation
Why Choose Us?
Accurate, organized technical drawings
Professional CAD presentation
Clear communication
Attention to project requirements
Reliable delivery
Please contact me before ordering to discuss your building plans, drawing requirements, project scope, and delivery schedule.
Let's turn your ventilation design requirements into professional mechanical drawings!


Project scale:
Building complex
Building type:
Residential
•
Industrial
•
Infrastructure
Please inform the freelancer of any preferences or concerns regarding the use of AI tools in the completion and/or delivery of your order.