Browse categories
Explore
Fiverr Pro
English
$
USD


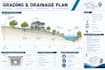
I will create clear and organized residential development tree plans and tree protection documentation based on the project information and drawings you provide. The service can include tree locations, tree numbering, tree retention and removal information, protection zones, construction exclusion areas, and coordination with proposed site layouts.
I can work from existing tree surveys, site plans, architectural drawings, CAD files, tree inventories, photographs, or other project documents. The information will be arranged in an easy-to-read format suitable for project review and planning coordination.
Whether you are working on a residential development, extension, new construction, or site-planning project, I can help organize the tree-related information into a clear drawing package.
Please provide the project location, available drawings, tree survey or inventory, proposed development plan, and any specific requirements before ordering. This will help confirm the scope and deliverables for your project.v
Fiverr does not screen freelancers in this category. Please verify qualifications and discuss requirements with the freelancer before ordering, including any preferences regarding the use of AI tools.
Structural Drafting AND Engineering Support Specialist
Languages
What do you need to start the project?
I need the site plan, tree survey or inventory, proposed development drawings, and any relevant project requirements.
. Can you work from a PDF or CAD drawing?
Yes. I can work from PDF, DWG, and other commonly used project files.
Can you number the trees on the drawing?
Yes. Tree numbers can be added and coordinated with the provided tree survey or inventory.
