Browse categories
Explore
Fiverr Pro
English
$
USD


Are you looking for professional architectural drawings in AutoCAD?
You are in the right place.
I have 12 years of hands-on experience in AutoCAD drafting and architectural planning.
I can provide:
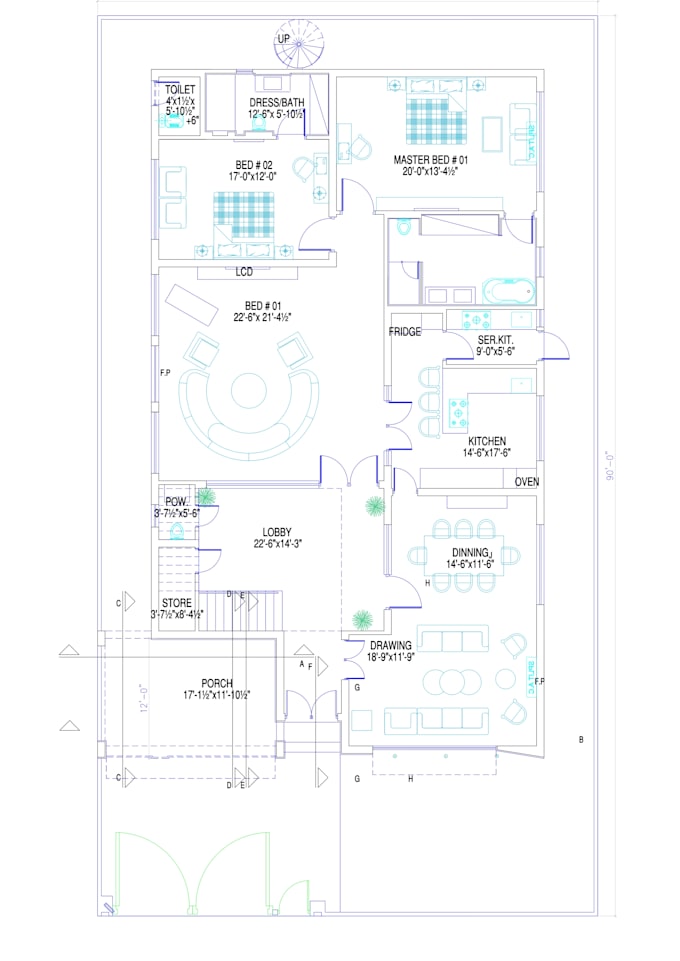
Floor Plans
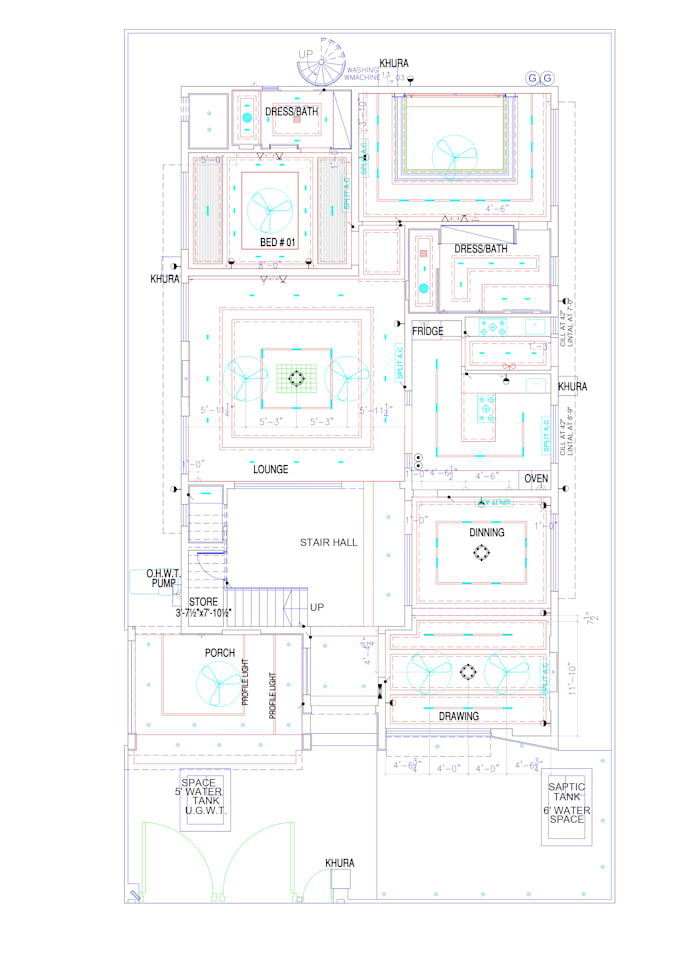
Electrical Layouts
Plumbing/Sanitation Drawings
Ceiling Plans
Furniture Layouts
Office & Apartment Design
Wall Detail Drawings
Why choose me?
Please contact me before placing an order for better understanding of your project.
Fiverr does not screen freelancers in this category. Please verify qualifications and discuss requirements with the freelancer before ordering, including any preferences regarding the use of AI tools.
Languages
Which file formats will you provide?
I can provide files in DWG, PDF and JPG formats according to your requirements.
What information do you need to start the project?
I need a rough sketch, hand drawing, PDF, image, dimensions, or reference idea of your project. Clear instructions help me deliver accurate drawings.