Browse categories
Explore
Fiverr Pro
English
$
USD


NOTE: Every architectural project is unique. To ensure I fully understand your needs, please message me before placing an order so I can offer the best solution tailored to your project.
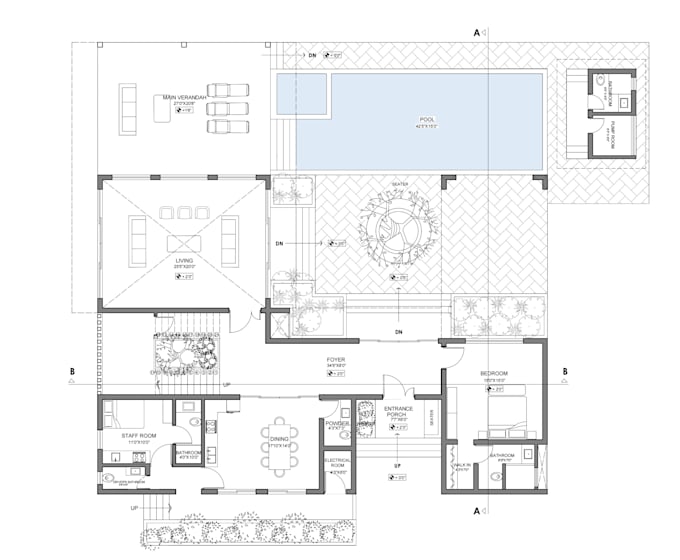
If you need accurate, clean, and professional 2D architectural floor plans, Elevations, and Sections based on your sketches, images, or PDFs, you're in the right place.
What I Offer:
Why Work With Me:
Additional Services (Available at extra cost):
Fiverr does not screen freelancers in this category. Please verify qualifications and discuss requirements with the freelancer before ordering, including any preferences regarding the use of AI tools.
Architect
Languages
What do you need to get started?
I need a hand sketch, reference image, PDF, existing drawing, site dimensions, or any details about your project. The more information you provide, the more accurate the floor plan will be.
Can you convert hand sketches or PDFs into AutoCAD drawings?
Yes. I can accurately convert hand-drawn sketches, PDFs, scanned drawings, or images into clean, professional AutoCAD floor plans.
What types of projects do you work on?
I work on residential, villa, apartment, commercial, office, retail, restaurant, and interior layout projects.
Will the drawing include dimensions and furniture?
Yes, if requested. I can include dimensions, furniture layouts, room labels, doors, windows, and other architectural details.
What file formats will I receive?
You can receive DWG, DXF, PDF, and high-resolution PNG or JPG files. Other formats are available upon request.
Can you redesign or improve an existing floor plan?
Yes. I can optimize layouts, improve space planning, and redesign existing floor plans according to your requirements.
Do you provide 3D floor plans or renderings?
Yes. I can create 3D floor plans and architectural visualizations as an additional service. Please contact me before placing your order.
Can you make revisions?
Yes. Revisions are included according to your selected package. Additional revisions can also be provided if needed.
How long does delivery take?
Delivery depends on the project's complexity. Most standard floor plans are completed within 1–3 days. Urgent delivery is available.
Should I contact you before placing an order?
Yes. Please send me your project details before ordering so I can recommend the best package and delivery time.