Browse categories
Explore
Fiverr Pro
English
$
USD

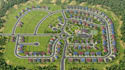
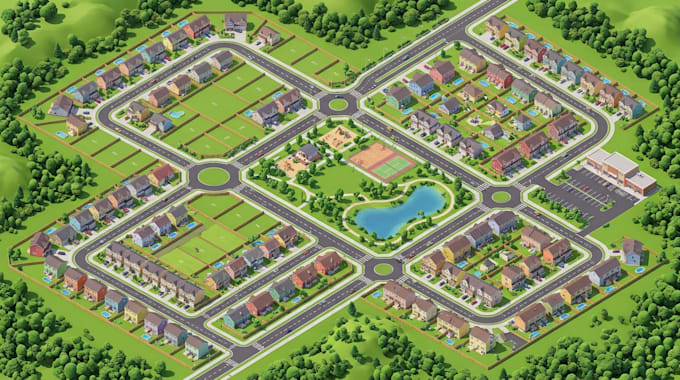
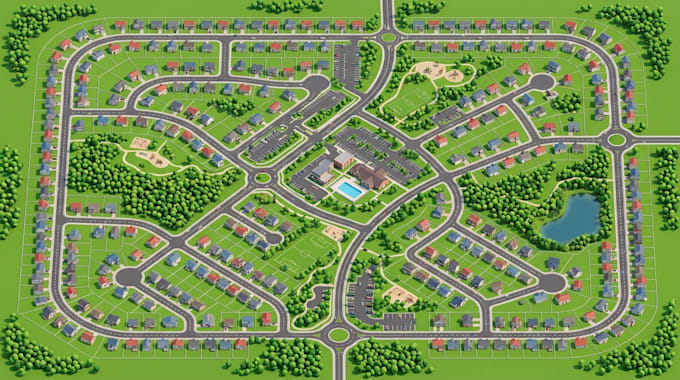
Present your land development concept with a 3D layout that shows how plots, housing areas, roads, and selected site features relate to one another. I create 3D subdivision maps, housing layouts, plot maps, and master plans that help present land development projects in a clear visual format.
MY SERVICE INCLUDE
You can provide your land dimensions, existing drawings, reference images, plot requirements, and preferred visual style. I will use the supplied information to develop a layout that matches the agreed project scope.
The level of detail depends on the site size, number of plots, and required 3D features. Please share your requirements before ordering if your project includes a large development or detailed building models.
Whether you need a small plot arrangement or a broader residential development concept, the final detail will depend on your selected package and supplied information. My service is for visual design and does not certify land boundaries or provide official engineering approval.
Please inform the freelancer of any preferences or concerns regarding the use of AI tools in the completion and/or delivery of your order.
Map design and Spatial visualization
Languages
What can you include in a 3D subdivision map?
I can include plot divisions, plot numbers, access roads, housing zones, and selected site features according to your brief.
Can you create a housing layout for a residential estate?
Yes, I can prepare a visual housing layout showing plot arrangements, road access, and agreed residential features.
Can you work from my existing site plan?
Yes. You can provide a drawing, sketch, reference map, dimensions, or other suitable project information.
Can you include 3D buildings?
Building forms or models can be included if they are within the agreed scope and your available design capabilities. Detailed architectural modeling may require an extra fee.
Can you handle a large housing development?
Yes, subject to the size, complexity, available information, and agreed deadline. Large projects may need a custom offer.