Browse categories
Explore
Fiverr Pro
English
$
USD

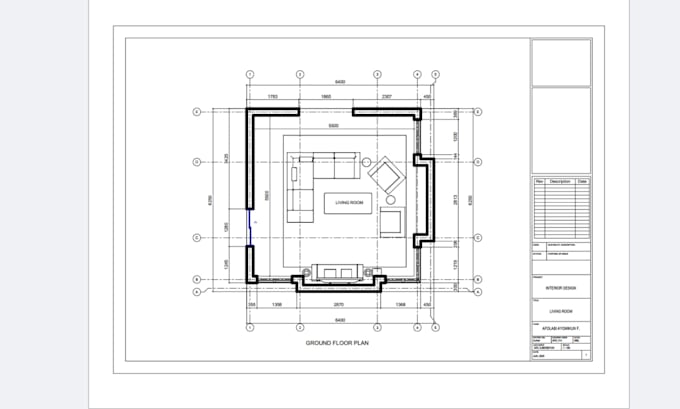
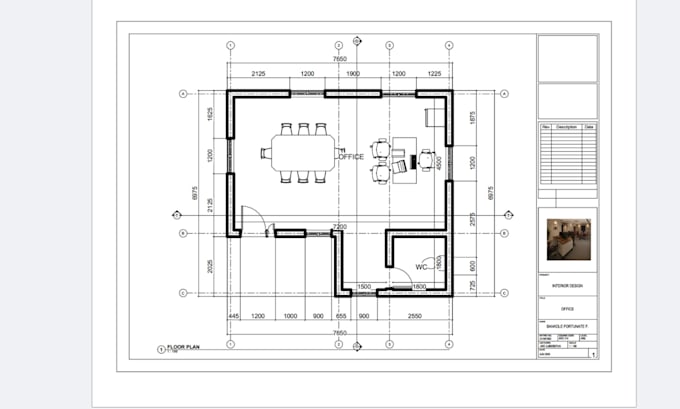
Do you need accurate and professional 2D floor plans for your home, renovation, real estate listing, or construction project? You're in the right place!
I create clean, detailed, and easy to read architectural 2D floor plans using AutoCAD, tailored to your project requirements. Whether you have a sketch, PDF, image, or existing blueprint, I'll convert it into a professional drawing suitable for planning, presentations, or permit submissions.
My Services Include:
Why Choose Me?
I can assist homeowners, architects, contractors, interior designers, builders, and real estate professionals with high-quality architectural drawings that meet your project needs.
Please contact me before placing your order!
Thanks
Fiverr does not screen freelancers in this category. Please verify qualifications and discuss requirements with the freelancer before ordering, including any preferences regarding the use of AI tools.
Intelligence Simplified
Languages