Browse categories
Explore
Fiverr Pro
English
$
USD




Welcome to my professional 2D Drafting & Architectural Plans service!
Are you looking to convert your hand sketches, PDF files, or rough concepts into clean, high-quality, and precise AutoCAD drawings? You are in the right place. As a dedicated draftsman, I provide top-tier technical documentation tailored to your specific project needs.
What I can do for you:
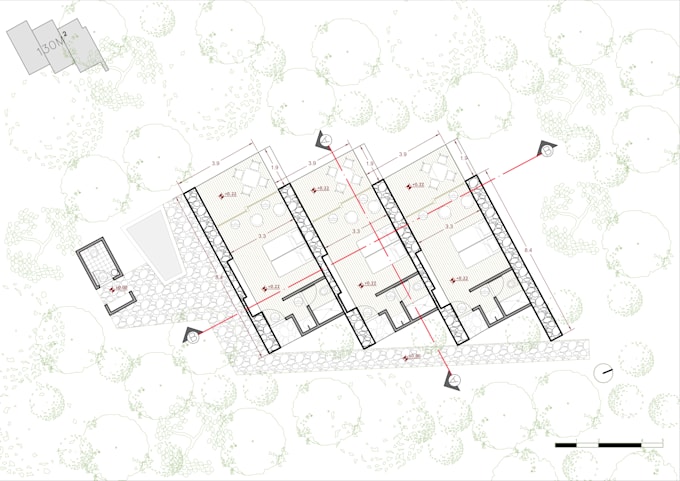
- Complete Architectural Floor Plans (Residential & Commercial).
- Accurate Transverse and Longitudinal Sections (Cortes).
- Detailed Exterior Elevations and Facades (Vistas).
- Furniture layout, professional layering, and precise dimensioning.
- Conversion of PDF/Hand sketches into clean editable .DWG files.
Why choose my service?
- Strict organization: Standardized layer management and correct line-weight hierarchy.
- High attention to detail: Clean, readable, and professional layouts ready for construction or approval.
- Fast and effective communication to ensure your design goals are fully met.
Please contact me before placing an order to discuss your project requirements, scope, and delivery time. Let's work together to bring your ideas to life!
Fiverr does not screen freelancers in this category. Please verify qualifications and discuss requirements with the freelancer before ordering, including any preferences regarding the use of AI tools.
AutoCAD
Languages