Browse categories
Explore
Fiverr Pro
English
$
USD
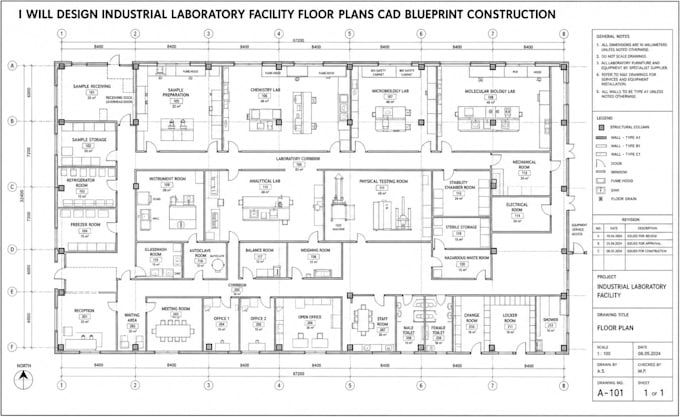
I will design professional industrial laboratory facility floor plans, CAD layouts and construction-ready blueprint documentation tailored to your project requirements.
I can develop detailed 2D floor plans for research laboratories, industrial testing facilities, R&D centers, pharmaceutical laboratories, manufacturing laboratories, quality-control facilities, technical laboratories and other specialized commercial or industrial environments.
My layouts can include:
Laboratory work areas
Research and testing rooms
Sample preparation areas
Instrument rooms
Cleanroom zones
Chemical/material storage
Equipment rooms
Utility and mechanical spaces
Offices and administration
Meeting and collaboration rooms
Staff areas and changing rooms
Restrooms and support spaces
Corridors and controlled circulation
Equipment layouts and workstations
Doors, windows and structural elements
Dimensions, room labels and CAD annotations
I focus on practical space planning, logical workflow, equipment placement, circulation and professional technical presentation.
You can provide sketches, existing plans, measurements, PDFs, CAD files, equipment dimensions or written requirements.
Fiverr does not screen freelancers in this category. Please verify qualifications and discuss requirements with the freelancer before ordering, including any preferences regarding the use of AI tools.
Architecture Floor Plan Designer
Languages
Can you design industrial laboratory layouts?
Yes. I can create layouts for research, testing, quality-control, R&D, pharmaceutical and other industrial laboratory facilities.
Can you include laboratory equipment?
Yes. Equipment footprints, workstations, benches, storage and other supplied laboratory components can be incorporated.
Can you create cleanroom layouts?
Yes. I can draft cleanroom-related spatial layouts based on your supplied requirements and room classifications.
Can you work from an existing floor plan?
Yes. PDFs, sketches, CAD drawings, measurements and reference plans can be used as starting information.
Will I receive an editable CAD file?
Yes. An editable CAD source file can be included depending on the selected package.
Are the drawings suitable for construction?
I can prepare detailed CAD documentation, but construction and permit requirements vary by location and should be reviewed by the appropriate licensed professionals.
