Browse categories
Explore
Fiverr Pro
English
$
USD

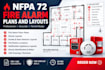
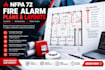
Need professional NFPA 72 fire alarm plans for a new project, renovation, or permit submission?
I will create clear and organized fire alarm plans and layouts based on your project requirements and applicable NFPA 72 criteria.
Services include:
I can work from architectural floor plans, PDFs, CAD files, sketches, or existing fire alarm drawings.
The final drawings will be organized clearly for coordination, review, and permit submission.
Please provide the architectural plans, project information, existing drawings if available, and any authority requirements before ordering.
Note: Engineering stamps, professional seals, site visits, and guaranteed permit approval are not included unless specifically agreed.
Fiverr does not screen freelancers in this category. Please verify qualifications and discuss requirements with the freelancer before ordering, including any preferences regarding the use of AI tools.
Fire Alarm CAD and Plan Revision Specialist
Languages


