Browse categories
Explore
Fiverr Pro
English
$
USD

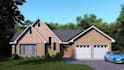
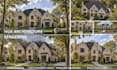


Welcome! Are you preparing an application for your Homeowners Association? I provide high-quality 3D rendering services tailored specifically for your HOA architectural review package to ensure a smooth, fast HOA approval.
Getting exterior changes approved can be difficult without clear visuals. I transform your sketches, 2D floor plans, or reference photos into photorealistic exterior rendering views that strictly match your community guidelines and architectural standards.
What this gig delivers:
With precise material representations, your review committee can easily visualize your finished project, avoiding costly revision delays and rejections.
Let us bring your vision to life and secure your approval without stress.
Send a message now to get started today!
Fiverr does not screen freelancers in this category. Please verify qualifications and discuss requirements with the freelancer before ordering, including any preferences regarding the use of AI tools.
Bridging Technical BIM with Realistic Architectural Visualization
Languages
What do I need to provide to get started?
You can provide hand sketches, 2D floor plans, elevation blueprints, or simply clear photos of your current house. Please also share your HOA guidelines or design requirements (such as approved paint codes, siding types, or roofing materials) so I can ensure complete accuracy.
Can you help if I don't have existing architectural CAD drawings?
Yes! If you only have current photos of your property along with rough dimensions or a hand-drawn sketch of your proposed changes, I can model your house in 3D from scratch to create the required HOA submittal renders.
Do your 3D renders comply with strict HOA guidelines?
Absolutely. I pay close attention to specific community guidelines, including allowable paint palettes (Sherwin-Williams, Benjamin Moore, etc.), material textures (stone, brick, vinyl siding), roof pitches, and setback requirements to maximize your approval chances.
What if my HOA committee requests revisions or material changes?
Every package includes revisions. If your HOA review board asks for adjustments to color swatches, textures, or minor architectural features, simply share their feedback and I will update the 3D renders accordingly.
Can you render specific outdoor additions like patios, pergolas, or fences?
Yes, I specialize in exterior remodels including covered patios, decks, pergolas, front porches, fences, driveway expansions, and landscaping elements commonly reviewed by HOA architectural committees.
What file formats will I receive for my submittal package?
You will receive high-resolution, print-ready images (JPEG/PNG, up to 4K resolution) and organized PDF documents that you can directly print or attach to your HOA architectural review application.
Can you match exact paint colors and manufacturer material swatches?
Yes. Just provide the paint manufacturer and color name/code (or links to specific siding, stone veneer, or roofing shingles), and I will calibrate the textures and lighting to match the real-world products accurately.
Why are 3D renders better than 2D drawings for HOA approval?
Most HOA board members are community residents rather than architects. Photorealistic 3D exterior renders eliminate guesswork by showing exactly how the finished project will look in its real environment, helping you avoid costly delays and fast-track your approval.


