Browse categories
Explore
Fiverr Pro
English
$
USD

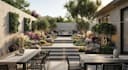
Turn Your Outdoor Space into a Stunning Reality Before You Dig a Single Shovel
Are you a homeowner, architect, real estate developer, or contractor with a blank outdoor space but no clear vision?
You're in the right place. I take your ideas, sketches, or site measurements and transform them into professional landscape designs with photorealistic 3D visualization so you can see exactly what your garden, backyard, or outdoor project will look like before spending a dime on construction.
WHAT I OFFER
SPACES I DESIGN
Please inform the freelancer of any preferences or concerns regarding the use of AI tools in the completion and/or delivery of your order.
Architect, Interior and Landscape Designer
Languages
Can you work from a photo of my backyard?
Yes! I include plant recommendations in the Standard and Premium packages based on your climate and style preferences.
What if I don't like the design?
I offer unlimited revisions on all packages. I keep working until you're 100% satisfied.
Do you include hardscape elements like patios and pathways?
Yes! The Standard and Premium packages include hardscape planning — patios, decks, pergolas, pathways, pools, and more.


