Browse categories
Explore
Fiverr Pro
English
$
USD

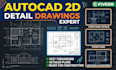


Are you looking for a professional AutoCAD 2D Master Plan, Site Plan, or Urban Layout for your real estate development, architectural submission, or presentation? Youve come to the right place!
SERVICES I OFFER IN THIS GIG:
2D Site Plans & Master Plans: Residential, commercial, resort, and urban scale developments.
Property Plot Plans: For city permit approvals and zoning verification.
Landscape & Zoning Layouts: Detailed vegetation, circulation, parking, and hardscape design.
Infrastructure & Road Network Sections: Clear layout of access roads, pathways, and site boundaries.
Redraw & Concept Translation: Converting hand sketches, PDF maps, or Google Earth imagery into clean AutoCAD (.DWG) drawings.
PLEASE NOTE:
Every project has unique requirements and scales. Please contact me via inbox before placing an order so we can discuss your project details, scope, and timeline to ensure the best outcome!
Thank you so much!
Please inform the freelancer of any preferences or concerns regarding the use of AI tools in the completion and/or delivery of your order.
Turning Your Concepts into Precise CAD Reality
Languages
What information do I need to provide to get started?
ou can provide a hand-drawn sketch, a rough PDF map, Google Earth coordinates/screenshots, property dimension notes, or any existing AutoCAD file (.DWG). If you have specific ideas or guidelines, please share them as well!
Can you draw a site plan using Google Maps / Google Earth images?
Yes! I can trace and draft an accurate 2D Site Plan or Master Plan based on your provided Google Earth location and dimensions.
Will the 2D Site Plan be suitable for city permit approvals?
Yes, I create precise architectural drawings with accurate scales, property lines, dimensions, and setbacks suitable for permit submissions. However, local codes vary, so please share any specific municipal guidelines you need to meet.
What file formats will I receive upon project completion?
You will receive high-resolution PDF, PNG/JPEG files (ready for printing or presentation), and the editable AutoCAD source file (.DWG).
What if I have a very large-scale or complex master plan project?
For large-scale developments, urban planning, or multi-acre sites, please send me a message before ordering. I will review your requirements and provide a custom offer with a tailored price and timeline.
Do you offer color-rendered / presentation-ready master plans?
Absolutely! I can add color zoning, realistic landscape textures, tree symbols, and visual legends to make your master plan presentable for real estate marketing and client presentations.
How do you handle revisions if I need to make changes?
Your satisfaction is my priority. Every package includes revision rounds to fine-tune details. Just let me know what needs adjusting, and I will update the drawings promptly.