Browse categories
Explore
Fiverr Pro
English
$
USD
Fire Protection MEP CAD Engineer NFPA Design Riser Diagrams
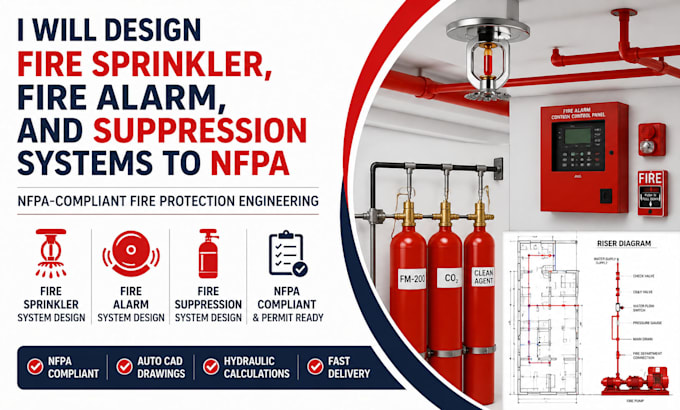
Need professional, NFPA compliant fire protection and fire alarm design for your building project?
I provide accurate 2D AutoCAD engineering designs, fire sprinkler layouts, fire alarm notification plans, and active suppression schematics tailored for commercial, industrial, and residential projects.
What I Offer:
Why Work With Me?
Important Note (Scope Boundary):
This service provides background engineering design drawings and CAD drafting only. Official PE engineering seals/stamps, local AHJ permit representation, and physical site inspections are NOT included and must be provided by your local engineer of record.
Lets get your project started. Order now or contact me with your floor plans!
Please inform the freelancer of any preferences or concerns regarding the use of AI tools in the completion and/or delivery of your order.
What file formats will I receive upon completion?
You will receive editable AutoCAD source files (.DWG) along with high resolution vector PDF drawing sheets formatted for standard plot scales (ARCH C/D/E).
Do you provide official PE stamps or sign-offs for city permits?
No. I provide background engineering layouts and CAD drawings under an EAOS design only model. State specific PE stamping and local filing must be handled by your local registered engineer of record.
What input files do I need to supply to start the order?
Please submit architectural floor plans (DWG preferred, or dimensioned PDF/JPEG), building dimensions, wall materials, and occupancy/hazard classification if known.
