Browse categories
Explore
Fiverr Pro
English
$
USD
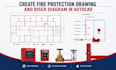
Fire Protection MEP CAD Engineer NFPA Design Riser Diagrams
Looking for high quality, professional 2D AutoCAD drafting for your fire protection project?
I specialize in converting hand sketches, markups, and architectural PDF floor plans into clean, permit ready fire protection floor layouts and vertical riser diagrams.
Services Provided:
Why Choose This Gig?
Scope Disclosure: This is an AutoCAD drafting and design layout service. Engineering design checks, calculations, PE stamping, and permit filings are not included.
Ready to convert your sketches into technical CAD drawings? Contact me today or place your order!

Please inform the freelancer of any preferences or concerns regarding the use of AI tools in the completion and/or delivery of your order.
Can you convert my hand-drawn sketch into an AutoCAD riser diagram?
Yes! Send a clear photo or scanned PDF of your hand sketch with dimensions or pipe sizes, and I will draft a professional 2D AutoCAD riser diagram.
Will I receive the editable source files?
Absolutely. Every package includes the raw editable AutoCAD file (.DWG) and print-ready PDF files.
Do you handle site measurements or physical inspections?
No. All drafting work is completed remotely based on the plans, sketches, and specifications provided by the client.
