Browse categories
Explore
Fiverr Pro
English
$
USD



_yj8o1g.jpg)
Stunning architectural drawings & visuals that turn concepts into creations.
You're in the perfect place for bringing your vision to life.
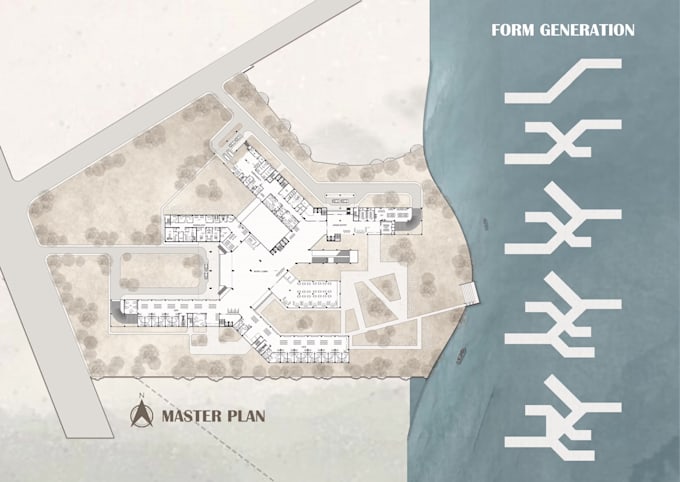
We are architects & 3D visualisation specialists with experience in AutoCAD drafting & modern architectural presentation. We convert sketches, PDFs, images, or ideas into clean 2D floor plans & high-quality 3D designs suitable for presentation, approval, or construction.
Our focus is to create functional, well-organised & visually appealing designs that clearly represent your concept before building starts. From residential houses to commercial projects, we ensure precise & professional results.
Services:
Our Speciality:
Feel free to message us before placing your order so we can discuss your project & shape the best possible design
Fiverr does not screen freelancers in this category. Please verify qualifications and discuss requirements with the freelancer before ordering, including any preferences regarding the use of AI tools.
Architects, creative architectural designers, planner
Languages
Can I contact you before placing an order?
Absolutely. I highly recommend messaging me first to discuss your project for better understanding and accurate delivery.