Browse categories
English
$
USD
Connect to your AI

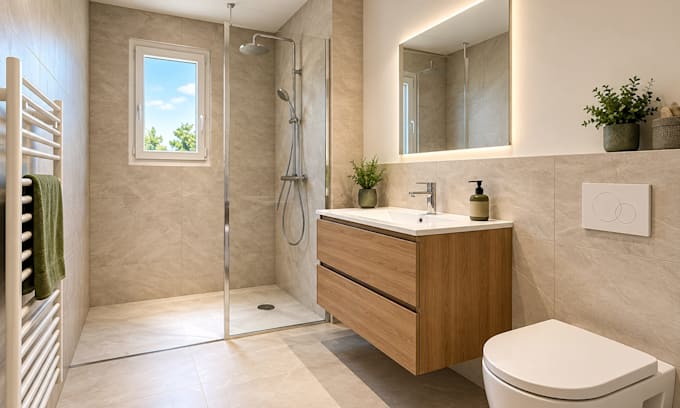
Need a professional 3D Interior designer for your bedroom, kitchen or bathroom renovation layout that makes the most of your space?
Welcome to my gig description.
I design practical bathroom remodel concepts from your dimensions, photos and preferred style, including compact bathrooms and modern walk-in showers.
WHAT YOU'LL GET
SCOPE OF WORK
For homeowners, renovators and interior designers. Share a measured plan, room photos, door/window positions, existing plumbing locations and style references.
TOOLS
SketchUp | Lumion | 3ds Max | Revit | AutoCAD | Photoshop
Message me with your measurements before ordering! Let's create realistic 3D visuals.
Fiverr does not screen freelancers in this category. Please verify qualifications and discuss requirements with the freelancer before ordering, including any preferences regarding the use of AI tools.
Architectural CAD Drafter, 2D Plans and 3D Rendering
Languages
What information do you need to start?
Please provide a measured bathroom plan or sketch, photos, door and window positions, preferred style and any fixtures that must remain.
Can you design a small bathroom?
Yes. Compact bathrooms are a key focus. I can explore practical fixture placement, storage and movement space using your measurements.
Can you redesign an existing bathroom?
Yes. Send photos of the current space and identify which fixtures, plumbing points or walls are intended to remain.
Can you include a walk-in shower or bathtub?
Yes. I can include the agreed shower or bathtub type, provided the dimensions and proposed location are suitable for the concept.
Will I receive a 2D floor plan?
Yes. Each package includes a 2D layout based on your supplied measurements. Drawings are design concepts, not certified plans.
How many realistic 3D images will I receive?
Basic includes one realistic 3D renders. Standard includes three and Premium includes six.
