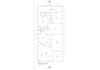
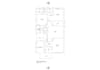
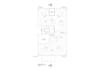
I will draw architectural plans elevations and 3d rendering in autocad

R
rabish97
R
rabish97
rabish97

About this gig

I will provide you with 2D Architectural plans of your building, with fixtures placement, labels, and dimensions. I can also alter previously drawn plans and elevations. Can convert images and pdfs into Dwg.

Sevices will include

  1. Floor plans (additional charges for each plan).
  2. Elevations.
  3. Section drawings (additional charges for extra sections).
  4. Source file.
  5. Pdfs (Layouts on demand).

I can also provide you with some basic 3D rendering using Autodesk AutoCAD.

  • Rates are negotiate able, depending upon the size of the project.
  • Delivery time can vary depending upon the project size and details required.
  • I do not draft commercial buildings on large scale.
  • Please contact me before placing an order to discuss rates and details.

You can place your order NOW.


Service verification and delivery style preference

Fiverr does not screen freelancers in this category. Please verify qualifications and discuss requirements with the freelancer before ordering, including any preferences regarding the use of AI tools.

Get to know rabish97

rabish97
  • FromPakistan
  • Member sinceJun 2020
  • Languages

    English
Hi, I am Rabish, a professional civil engineer. I have expertise with Autodesk AutoCAD. I have worked as an Architect and as a draftsperson. I have plenty of experience in 2D drafting. I can draft medium to large-scale residential buildings and small-scale commercial buildings. I can also do basic 3D rendering Using AutoCAD 3D.