Browse categories
English
$
USD
Connect to your AI



Professional Interior Drafting | AutoCAD 2D Floor Plans & Elevations
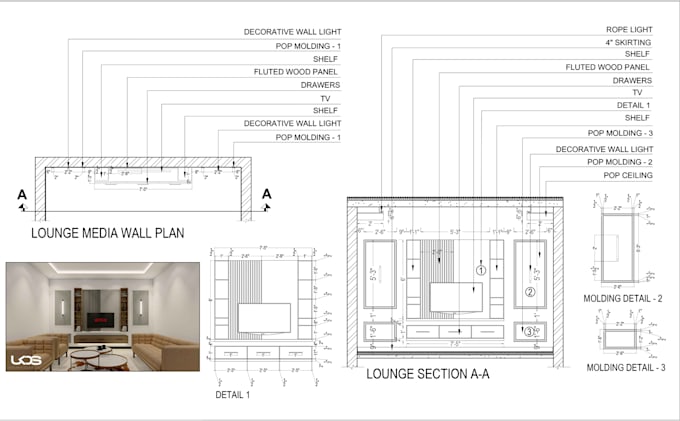
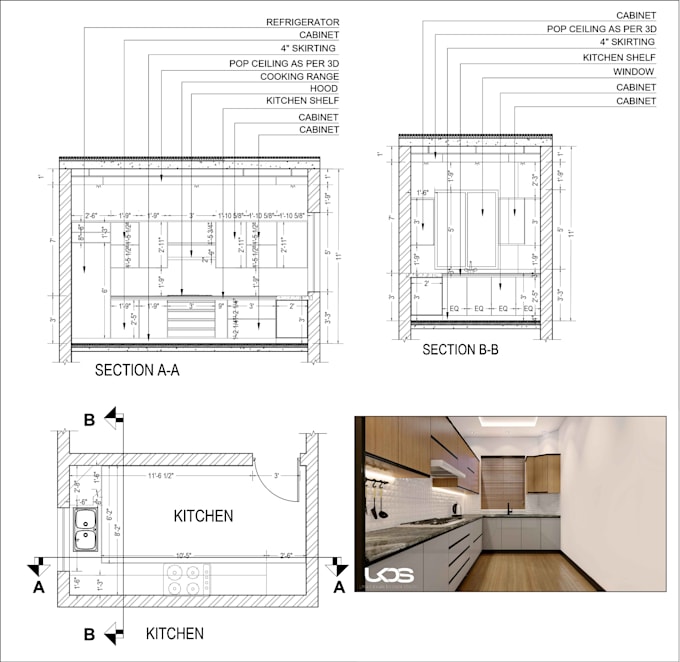
Looking for high-quality, precise interior drafting services? I provide expert 2D AutoCAD floor plans, elevations, sections, and furniture layouts with clarity and accuracy. Whether you're an architect, interior designer, or homeowner, I tailor each draft to your needs.
What Youll Get:
Detailed Floor Plans Walls, doors, windows, and furniture layouts for a well-organized space.
Elevations & Sections Professional details showcasing design elements.
Furniture Layouts Optimized arrangements for functionality.
Custom Drafting Designs matching your unique vision.
High-Quality DWG Files Scalable and ready for presentations or construction.
Why Choose Me?
20+ Years Experience in architectural drafting & interior design.
AutoCAD Expert with strong space planning skills.
Fast & Reliable On-time delivery without quality compromise.
Affordable Pricing for professional drafting.
Client-Focused Clear communication & 100% satisfaction guaranteed.
Need a custom offer? Contact me now!
Fiverr does not screen freelancers in this category. Please verify qualifications and discuss requirements with the freelancer before ordering, including any preferences regarding the use of AI tools.
ARCHITECTURAL DRAFTSMAN AND 3D VISUALIZER
Languages