Browse categories
Explore
Fiverr Pro
English
$
USD


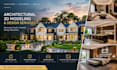
Need a professional 3D vision for your property but struggling to turn ideas, sketches, or plans into realistic results? I will create exterior design, exterior modeling, interior design, and architectural 3D modeling to help you visualize the final result, reduce costly changes, and present your project with confidence.
My services include:
I use professional architectural workflows to create accurate, detailed, and visually convincing models tailored to your project. Whether you need a modern facade, a complete interior concept, or a realistic architectural 3D model, I focus on practical solutions, clear communication, and quality results for presentations, approvals, marketing, or construction planning.
Send your plans, sketches, dimensions, or reference images, and lets transform your ideas into a polished 3D result. Contact me today to discuss your project.
Fiverr does not screen freelancers in this category. Please verify qualifications and discuss requirements with the freelancer before ordering, including any preferences regarding the use of AI tools.
city permit 2d floor plans architectural, structural and construction drawing
Languages
What do you need from me to start the project?
I usually need your floor plans, dimensions, sketches, CAD files, PDF drawings, reference images, or inspiration photos. The more information you provide, the more accurately I can develop your exterior design, interior design, or architectural 3D model.
Can you create a 3D model from a 2D floor plan?
Yes. I can convert your 2D floor plan, PDF, sketch, or CAD drawing into a detailed architectural 3D model with walls, doors, windows, furniture, materials, and other required elements.
Do you provide both exterior and interior design?
Yes. I provide complete exterior design and interior design solutions, including facade design, interior layouts, materials, furniture, lighting, and architectural 3D modeling.
Can you match a specific style or reference image?
Yes. You can send reference images, sketches, Pinterest ideas, or examples of your preferred style. I will use them as direction while developing a practical and visually appealing design.
Do you provide realistic 3D renders?
Yes. I can create high-quality architectural 3D renders that help you visualize the finished property before construction, renovation, or presentation
Can you work with existing architectural plans?
Yes. I can work from existing AutoCAD files, PDFs, drawings, sketches, or measurements and develop them into detailed exterior models, interior models, and architectural 3D designs.
Can I request revisions?
Yes. Revisions are available based on the package selected. I work with your feedback to refine the design and make sure the final result meets your requirements.
Should I contact you before placing an order?
Yes, especially for custom or complex projects. Send your drawings, project requirements, and references first so I can understand the scope and recommend the most suitable solution.
