Browse categories
Explore
Fiverr Pro
English
$
USD

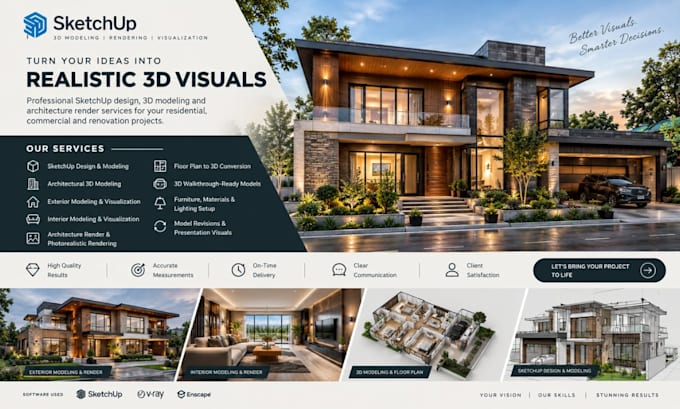
Is your SketchUp model unfinished, difficult to visualize, or unclear? I solve these problems with accurate SketchUp design, professional SketchUp modeling, 3D SketchUp visualization, and realistic architecture render solutions.
Need accurate SketchUp design, clean SketchUp modeling, realistic 3D SketchUp, or professional architecture render? I provide 3D solutions that turn ideas, sketches, plans, and concepts into clear architectural
My services include:
Whether you need to check proportions, understand layouts, visualize materials, present a property, or spot costly issues early, I focus on the problem and provide a practical 3D solution not just a model. My workflow prioritizes accuracy, detail, clean modeling, realistic visualization, and professional presentation.
Lets turn your plans into a clear 3D solution. Send your files or references today and lets di
Fiverr does not screen freelancers in this category. Please verify qualifications and discuss requirements with the freelancer before ordering, including any preferences regarding the use of AI tools.
city permit 2d floor plans architectural, structural and construction drawing
Languages
What do you need from me to start a SketchUp design project?
I can work from architectural drawings, floor plans, sketches, dimensions, reference images, PDFs, or an existing SketchUp file. The more project details you provide, the more accurately I can create your SketchUp design and 3D model.
Can you convert my 2D floor plan into a 3D SketchUp model?
Yes. I can transform your 2D plans into a detailed 3D SketchUp model so you can clearly understand the space, proportions, layout, materials, and overall design before construction.
Can you create realistic architecture renders?
Yes. I create professional architecture renders with appropriate materials, lighting, furniture, landscaping, and camera composition to help you present and visualize your architectural project.
Can you help if my existing SketchUp model has problems?
Yes. I can improve, refine, or rebuild your SketchUp modeling when the existing model has inaccurate proportions, missing details, poor organization, or presentation issues.
Do you provide both exterior and interior 3D modeling?
Yes. I provide exterior design, exterior modeling, interior design, interior modeling, and complete architectural 3D visualization.
Can you make changes or revisions to the design?
Yes. I can make revisions based on your feedback to ensure the SketchUp design, 3D SketchUp model, and architecture render match your requirements.
Why should I choose your SketchUp modeling service?
My focus is solving design and visualization problems, not simply producing a 3D model. I aim to give you accurate, practical, and presentation-ready SketchUp modeling and architecture render results.
How do I get started?
Send your project details, drawings, sketches, or references. I’ll review what you have and help determine the best 3D SketchUp and architecture render solution for your project.
