Browse categories
Explore
Fiverr Pro
English
$
USD


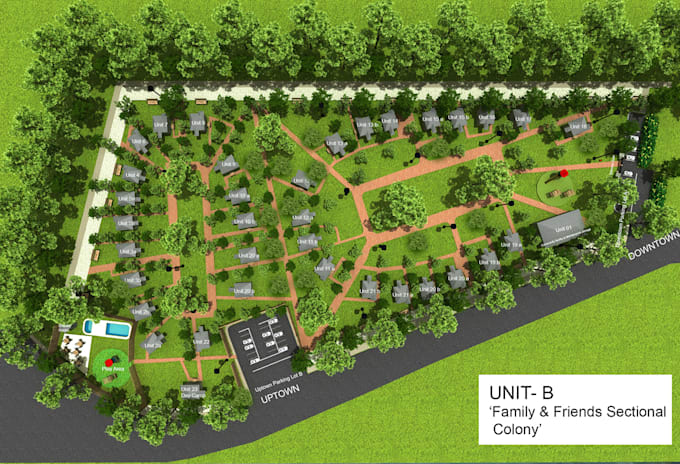
A professional 2D site plan helps buyers, architects, developers, and city officials clearly understand your property layout for approvals, presentations, and real estate marketing.
Need a clean and accurate 2D site plan, plot plan, or property map for your project? I create professional landscape site plans designed for permits, construction reference, and property presentation.
Whether for real estate listings, subdivision layouts, landscape design, property development, or permit submission, I deliver clear and well-structured drawings tailored to your needs.
Using AutoCAD based drafting and precise 2D drawing techniques, I create organized layouts that improve readability and present your property professionally.
What You Will Receive:
Send your sketch, Google Map, survey, or idea, and I will turn it into a professional 2D site plan.
CONTACT ME BEFORE PLACING AN ORDER.
Please inform the freelancer of any preferences or concerns regarding the use of AI tools in the completion and/or delivery of your order.
Landscape Architect to bring your yard vision to life
Languages