Browse categories
Explore
Fiverr Pro
English
$
USD

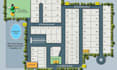
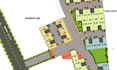
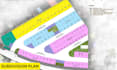
Need a professional site plan, plot plan or 2D site plan for your property, development or permit project?
I will create a clean, accurate and detailed site plan design tailored to your requirements. Whether you need a property map, landscape plan, site layout, city permit plan or master plan, I can turn your survey, sketch, measurements, PDF or reference image into a professional plan.
My services include:
I can include property boundaries, buildings, setbacks, driveways, parking, roads, walkways, gardens, trees and other important site elements.
Perfect for homeowners, real estate professionals, developers, architects and contractors.
Send me your survey, sketch or reference files, and Ill create a professional site plan that is clear, detailed and easy to understand.
Message me before ordering so I can recommend the right package for your project.
Please inform the freelancer of any preferences or concerns regarding the use of AI tools in the completion and/or delivery of your order.
Vector map artist and site plan professional
Languages


