Browse categories
Explore
Fiverr Pro
English
$
USD


PLEASE CONTACT ME BEFORE PLACING YOUR ORDER! THANK YOU!
Minor dimensional mistakes on paper lead to devastating, costly field errors during construction. Flawless on-site execution requires absolute precision.
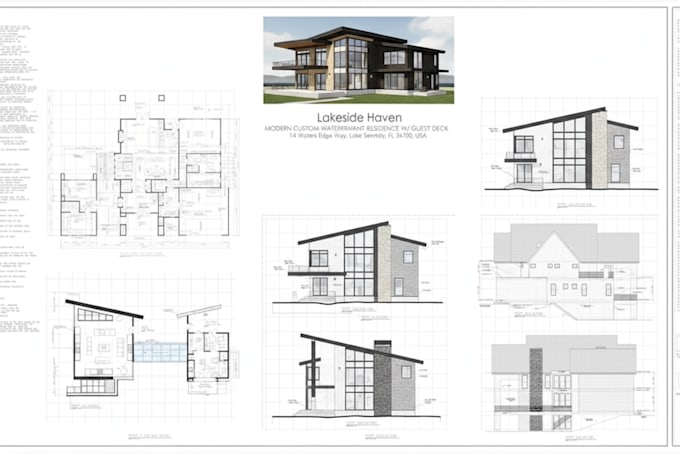
I provide professional architectural shop drawings, technical layouts, and CAD drafting services that meet strict industry and local building codes for contractors, fabricators, and architects.
Whether you are working on new home construction, complex renovations, or metalwork fabrication, I deliver accurate, manufacturer-ready technical roadmaps.
I WILL PROVIDE YOU THE FOLLOWING SERVICES:
Don't leave your construction project to chance.
MESSAGE ME NOW for a custom consultation!
Fiverr does not screen freelancers in this category. Please verify qualifications and discuss requirements with the freelancer before ordering, including any preferences regarding the use of AI tools.
Professional Designer and Technical Consultant with years of experience
Languages