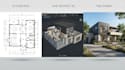
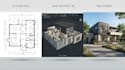
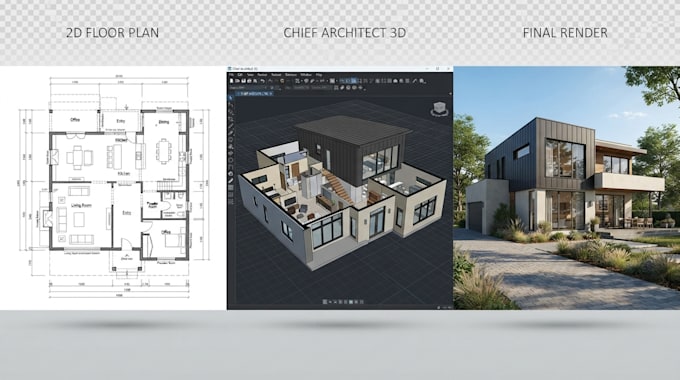
I will create architectural permit drawing and editable chief architect 2d, 3d model

R
raffertybertram
R
raffertybertram
Raftery. B

About this gig

Professional architectural drawings, permit plans, or an editable Chief Architect 2D/3D model for your project:

I will create clean, detailed architectural drawings and editable Chief Architect models for new homes, remodels, additions, garages, ADUs, and other residential projects.


My services include:

  • Architectural permit drawings
  • 2D floor plans with dimensions
  • Exterior elevations
  • Building sections
  • Roof and foundation plans
  • Door & window layouts
  • Editable Chief Architect files
  • 3D house modeling
  • Interior & exterior 3D views
  • Photorealistic architectural renders
  • Revisions based on your project requirements


I can work from sketches, PDFs, existing plans, measurements, reference images, or your ideas and develop them into organized 2D/3D architectural documentation.


Please send your project details before ordering so I can confirm the scope and deliverables.


Message me today and let's turn your ideas into professional architectural drawings and an editable Chief Architect model.

Service verification and delivery style preference

Fiverr does not screen freelancers in this category. Please verify qualifications and discuss requirements with the freelancer before ordering, including any preferences regarding the use of AI tools.

Get to know Raftery. B

Raftery. B

Chief Architect, Space Planning and CAD Drafting

  • FromUnited Kingdom
  • Member sinceAug 2026
  • Avg. response time1 hour
  • Languages

    English
I’m Rafferty Bertram, a residential floor plan and space planning specialist focused on creating practical, well-organized home layouts. I use Chief Architect and CAD tools to develop accurate 2D floor plans, room layouts, renovations, extensions, elevations, and conceptual 3D views. I focus on dimensions, proportions, circulation, furniture placement, and efficient use of space. Whether you have a sketch, existing drawing, or a new idea, I can turn it into clear design documentation for planning and professional review.

Other Architecture & Interior Design Services I Offer