Browse categories
Explore
Fiverr Pro
English
$
USD

Residential Planning With Purpose:
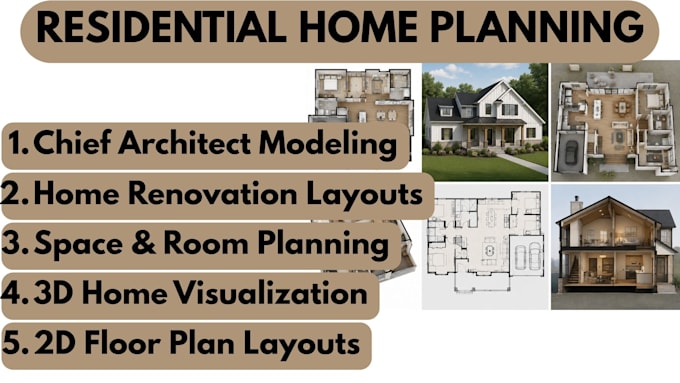
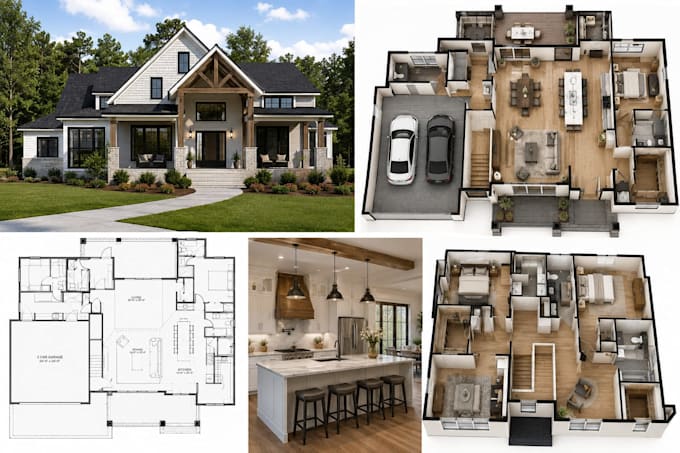
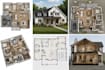
I'm Rafferty Bertram, specializing in residential floor plans, home layouts, and space planning using Chief Architect. I transform sketches, ideas, existing drawings, and measurements into clear, functional layouts that are easy to visualize and develop.
What I Can Create:
Built Around Your Space:
I focus on practical room relationships, proportions, circulation, dimensions, and efficient use of available space. Whether you're starting with a rough sketch or improving an existing layout.
Clear, Editable Deliverables:
Depending on your package, you can receive professional 2D drawings, 3D views, rendered perspectives, and editable Chief Architect files for continued development.
Please message me before ordering with your sketch, measurements, existing plan, or project requirements so I can recommend the right package.
Fiverr does not screen freelancers in this category. Please verify qualifications and discuss requirements with the freelancer before ordering, including any preferences regarding the use of AI tools.
Chief Architect, Space Planning and CAD Drafting
Languages
Can you work from a hand-drawn sketch?
Yes. Send your sketch, dimensions, photos, or ideas, and I can develop them into a clear residential layout.
Can you redesign an existing floor plan?
Absolutely. I can modify room sizes, improve circulation, rearrange spaces, and explore alternative layouts.
Will I receive the Chief Architect source file?
Yes, when included in your selected package, I can provide the editable Chief Architect project file.
Can you create both 2D and 3D views?
Yes. I can develop a coordinated 2D layout and 3D representation to make the proposed space easier to visualize.
Are the drawings suitable for building permits?
This gig focuses on residential planning and design concepts. Permit or construction documents should be reviewed and approved by the appropriate licensed professional for your location.