Browse categories
English
$
USD
Connect to your AI

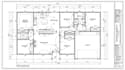
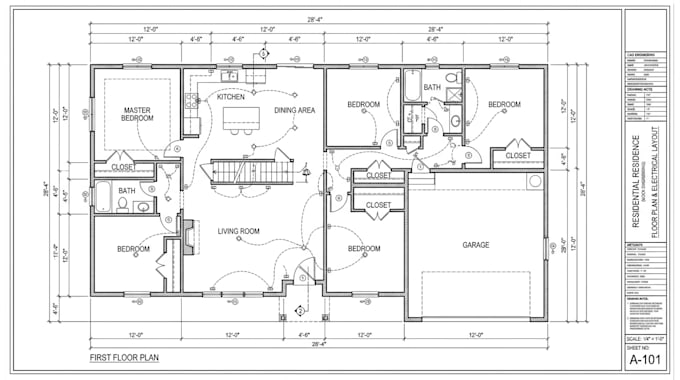
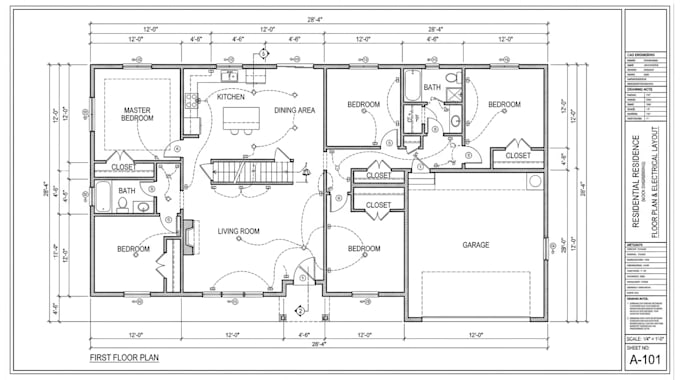
DRAW ARCHITECTURAL STRUCTURAL MEP AND 2D FLOOR PLANS FOR USA CITY PERMIT:
Get your project moving fast with professional USA city permit drawings designed for rapid municipal approval. I transform your rough sketches or concepts into code compliant blueprint sets that pass city review without the usual administrative headaches.
WHAT I OFFER:
STATES I SELL FOR:
I draft blueprints for all US states, strictly adhering to regional mandates. Whether you need ADU plans in California, windstorm engineering in Texas, hurricane-resistant drafting in Florida, or strict building department compliance in New York, I cover your local zoning requirements.
Don't risk costly city rejections. Message me today to get a custom quote and clear your building permit!
Fiverr does not screen freelancers in this category. Please verify qualifications and discuss requirements with the freelancer before ordering, including any preferences regarding the use of AI tools.
Chief Architect, Space Planning and CAD Drafting
Languages