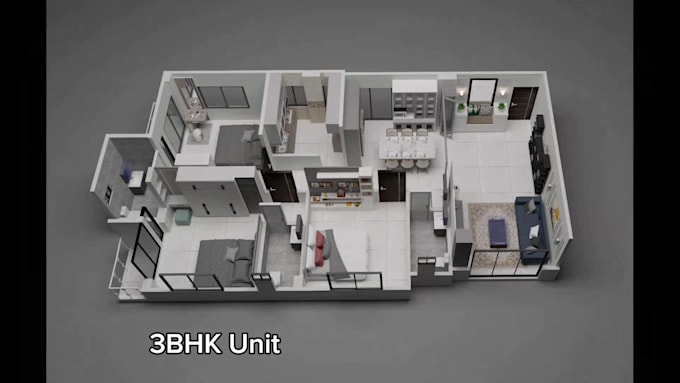
I will make 2d, 3d floor plan render and 3d rendering

R
rafi_hasin
R
rafi_hasin
Rafii

About this gig

Hello, Welcome to my 3D Floor Plan Gig!

Want to turn your 2D floor plans into amazing 3D visuals? You're in the right place! Ill transform your 2D CAD plans into detailed 3D views, with walls and furniture.


What I Offer:


  • Basic 3D Floor Plans: Simple 3D layouts with no furniture.
  • Detailed 3D Floor Plans: Fully furnished 3D layouts with lighting, textures and people.
  • Realistic Renderings: High-quality images of rooms like bedrooms, kitchens, and living rooms.


Software Skills:

  • AutoCAD
  • Sketchup
  • V-ray
  • Lumion
  • D5 render
  • Enscape
  • Photoshop


Why Choose Me?


  • Fast delivery (8-24 hours)
  • High-quality results
  • Custom designs to fit your needs
  • Clear communication throughout


Lets bring your ideas to life! Feel free to message me before placing an order with any questions.

Service verification and delivery style preference

Fiverr does not screen freelancers in this category. Please verify qualifications and discuss requirements with the freelancer before ordering, including any preferences regarding the use of AI tools.

Get to know Rafii

Rafii
  • FromBangladesh
  • Member sinceFeb 2025
  • Languages

    Bengali, English, French
Hi, I’m Rafii, a professional Interior and Exterior Designer with over 5 years of experience and a strong background in Civil Engineering. I blend creativity with technical precision to design spaces that are both aesthetically pleasing and structurally efficient. My expertise lies in 3D modeling, rendering, and architectural visualization using SketchUp, V-Ray, Lumion, D5 Render, AutoCAD, and Photoshop. I’m here to turn your vision into reality—let’s discuss your project!

My Portfolio