Browse categories
Explore
Fiverr Pro
English
$
USD

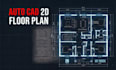

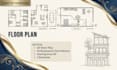


PDF to Professional AutoCAD Floor Plan
Have a PDF, sketch, or image of a floor plan? I will convert it into a clean, accurate, and professional 2D AutoCAD drawing.
What You Get
Why Choose Me?
Send me your file before ordering if you have any questions or special requirements. I'll review it and help you choose the right package.
Fiverr does not screen freelancers in this category. Please verify qualifications and discuss requirements with the freelancer before ordering, including any preferences regarding the use of AI tools.
AutoCAD Expert
Languages
How fast can you deliver the work?
Delivery time depends on project size, but I always try to deliver as fast as possible with quality assurance.
What file format will you receive?
I will get your file in DWG, PDF, or image format depending on your requirement.
Do I need to contact you before ordering?
Yes, it is better to discuss your project first to avoid confusion and ensure the best result.


