Browse categories
Explore
Fiverr Pro
English
$
USD



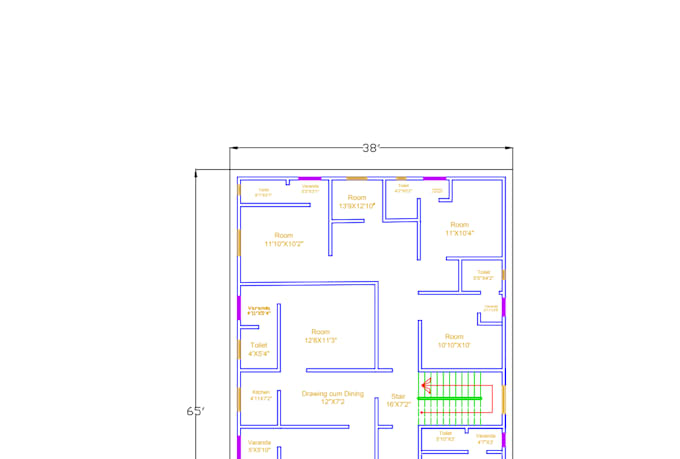
Professional 2D AutoCAD Drawing
Need a clean, accurate, and professional 2D AutoCAD drawing?
I will create your drawing according to your dimensions, sketches, PDF, images, or requirements with attention to detail.
What You Get
Why Choose Me?
Send me your requirements before ordering so I can understand your project and recommend the right package.
Fiverr does not screen freelancers in this category. Please verify qualifications and discuss requirements with the freelancer before ordering, including any preferences regarding the use of AI tools.
AutoCAD Expert
Languages
What do you need to start my project?
I need a sketch, image, PDF, or idea of your floor plan. If you have dimensions, please share them for accurate results.
Can I request changes after delivery?
Yes, revisions are available based on your selected package. Please provide clear instructions to avoid confusion.
Do you handle large or complex floor plans?
Yes, I can handle both small and large projects. For complex designs, I recommend Standard or Premium packages.