Browse categories
Explore
Fiverr Pro
English
$
USD
Water Resources Engineer Specialist I Data Analyst I Digital Marketer
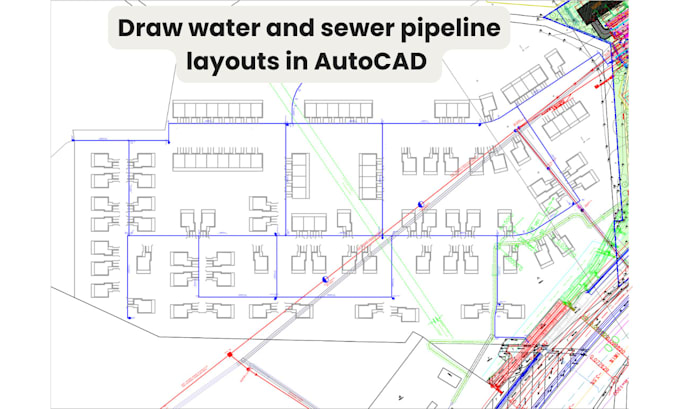
I will create accurate and detailed water and sewerage pipeline drawings using AutoCAD tailored to your project requirements. From small residential sites to large village-scale layouts, I provide clear, well-organized 2D plans complete with layers, annotations, and legends. Whether you need plumbing and drainage designs for new construction, renovations, or infrastructure projects, my drawings ensure easy understanding and seamless implementation. I guarantee high-quality work, timely delivery, and open communication throughout the process.
Project scale:
Neighborhood
Building type:
Residential
•
Industrial
•
Infrastructure
Please inform the freelancer of any preferences or concerns regarding the use of AI tools in the completion and/or delivery of your order.