Browse categories
Explore
Fiverr Pro
English
$
USD


Hi! I am a professional architect with experience in architectural design, BIM, and 3D visualization.
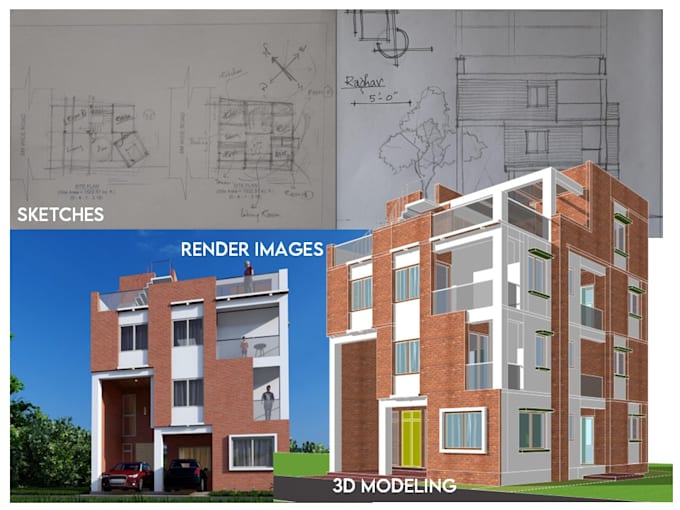
I will help you transform your ideas, sketches, or requirements into professional architectural drawings and realistic 3D models.
I offer.
Whether you have a rough idea, hand sketch, or reference images I can turn it into a clear, buildable architectural design.
1. What do you need to start the project?
I need your sketch, dimensions, reference images, or a brief description of your requirements.
2. Can you convert hand sketches or PDFs into CAD drawings?
Yes, I can convert hand sketches, PDFs, or images into accurate CAD drawings.
3. Do you provide 3D renderings?
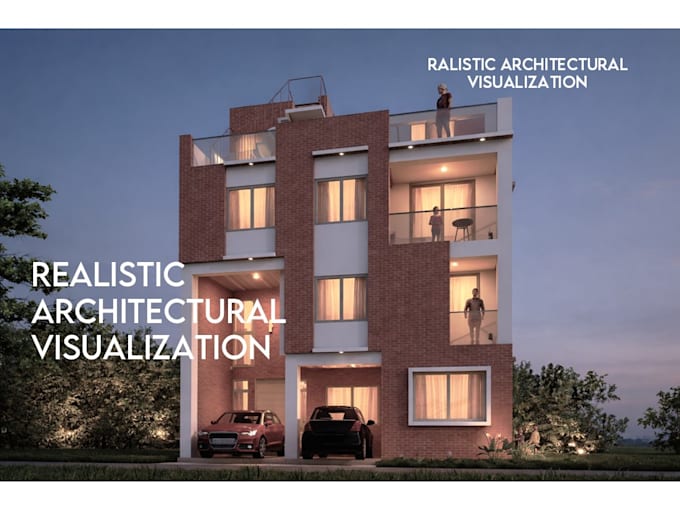
Yes, I provide both basic and high-quality realistic 3D renderings.
4. What software do you use?
I use AutoCAD, Revit, SketchUp, Lumion,enscape, and Photoshop.
5. Can you design according to my local building codes?
I can follow standard design practices. For strict local codes, please provide guidelines.
6. What if I need revisions?
yes i do.
Fiverr does not screen freelancers in this category. Please verify qualifications and discuss requirements with the freelancer before ordering, including any preferences regarding the use of AI tools.
Architect 3D Visualization Expert
Languages