Looks Like This Service Is On Hold

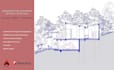
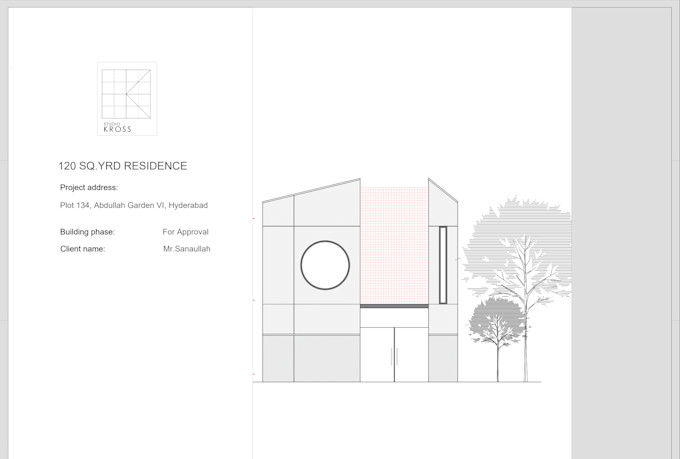
I will draw a layout plans and elevations and architecture drawings

R
R
Raheel Ali

About this gig

Professional 2D Drawings & Elevations


I offer detailed 2D floor plans and elevations tailored to your space and local code requirements.

Accurate 2D Layouts

Clean Elevations with Dimensions

PDF + DWG Files

Fast Delivery & Revisions

Whether you're building a backyard cottage, guest house, or garage conversion, Ill bring your vision to life with professional plans ready for permits or construction.

Service verification and delivery style preference

Fiverr does not screen freelancers in this category. Please verify qualifications and discuss requirements with the freelancer before ordering, including any preferences regarding the use of AI tools.

Get to know Raheel Ali

Raheel Ali

Multidisciplinary Architect and Designer

  • FromPakistan
  • Member sinceAug 2020
  • Last delivery12 months
  • Languages

    English, Urdu, Sindhi
Hello! I'm a passionate architect and designer with over 5 years of professional experience, specializing in turning ideas into impactful spatial experiences. Whether you're envisioning a modern kitchen, a luxurious living room, or a serene bedroom retreat, I offer comprehensive interior and architectural design services tailored to your needs. 🛠️ What I Offer: Precise 2D Layouts & CAD Drawings Detailed 3D Modeling High-quality Renderings Engaging Presentations (PowerPoint & Photoshop) From conceptual design to visual storytelling, I bring your vision to life with creativity.

My Portfolio