Browse categories
Explore
Fiverr Pro
English
$
USD



Need clear, accurate drawings your builder, planner or client can read at a glance? I'm Rahek, an interior designer with a background in architecture and construction, and I draw in Revit and AutoCAD.
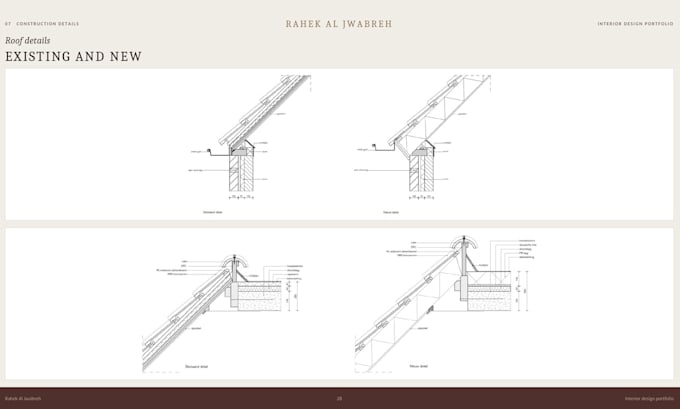
My work includes construction details for roofs, walls and sections, plus plans and sections for full building projects, so I understand how a design actually gets built.
What you get:
- Floor plans drawn to scale from your sketches, measurements or PDFs
- Sections and elevations
- Construction details, such as roof, wall and junction details
- Clean, labelled sheets in PDF and DWG format
How it works:
1. Send me your sketches, measurements or existing plans
2. I confirm the scope, scale and sheets needed
3. I deliver the drawings and update them with your feedback
Suited to homeowners, designers, contractors and students.
Message me before ordering with your files and what you need, and I'll recommend the right package.
Fiverr does not screen freelancers in this category. Please verify qualifications and discuss requirements with the freelancer before ordering, including any preferences regarding the use of AI tools.
Interior Designer
Languages