Browse categories
Explore
Fiverr Pro
English
$
USD


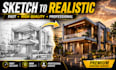


Looking for a realistic render from your house elevation or sketch?
I will convert your 2D drawing into a high quality realistic architectural render using advanced AI tools.
I can create realistic renders from:
What you will get:
Perfect for:
Why Choose me?
Important Note:
This service is AI-assisted rendering, not full 3D modelling (like SketchUp or V-Ray), but results are highly realistic and ideal for quick visualization.
Send your house elevation or sketch and get a realistic render roday!
Fiverr does not screen freelancers in this category. Please verify qualifications and discuss requirements with the freelancer before ordering, including any preferences regarding the use of AI tools.
Languages
What do you need to start the work?
I need your house elevation, sketch, floor plan, or reference image. The clearer the input, the better the final render.
Will you change my design?
No, I keep your original design and structure exactly the same. I only convert it into a realistic render.
Is this 3D modeling?
No, this is the AI-assisted architectural rendering. It is faster and more affordable than traditional 3D modeling while still producing realistic results.
Can You create Interior Renders?
Currently, I mainly focus on exterior renders, Please contact me first if you need interior work.
How long will delivery take?
Most orders are delivered within 24 hours, Faster delivery is also available as an extra.
Can I request revisons?
Yes, revisions are included based on your selected package. I will adjust the render according to your feedback.
What if I don't like the result?
I will work with you through revisions to improve the results until you are satisfied within the scope of the package.
Can you add environment (tree, lighting, etc.)?
Yes, environment elements like trees, lighting, and surroundings can be included depending on your package.


