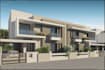
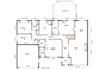
I will auto cad planing 2D and 3D

R
rahulmalavia
R
rahulmalavia
rahulmalavia

About this gig

Making professional AUTOCAD 2D and 3D drawings from your own sketches, pictures or simple renovation of old plans.

Architectural and engineering design of houses (FLOOR PLANS), buildings, construction details (concrete/steel) and anything you want.

WHY CHOOSE ME?

✔ Best value for money
✔ Good communication skills and patience
✔ 100% satisfaction or money back

CONTACT ME ANYTIME AND BEFORE ORDERING

I'll answer you for sure, if I'm not ONLINE dont worry
Service verification and delivery style preference

Fiverr does not screen freelancers in this category. Please verify qualifications and discuss requirements with the freelancer before ordering, including any preferences regarding the use of AI tools.

Get to know rahulmalavia

rahulmalavia
  • FromIndia
  • Member sinceNov 2016
  • Languages

    English, Hindi
architecture, design, modeling, elevation, 2D&3D plan , autoCAD, 3Ds max, photoshop editing

Related tags