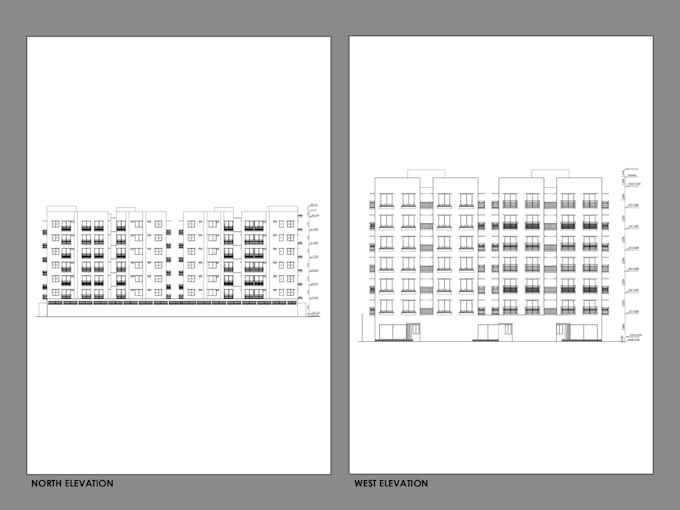
I will convert a sketch into a professional autocad 2d floor plan

R
raihanullah19
R
raihanullah19
Raihan Ullah

About this gig

I provide professional AutoCAD drafting services, converting sketches, PDFs, images, and old plans into accurate 2D floor plans, furniture layouts, detailed architectural drawings, and construction-ready CAD files.

Service verification and delivery style preference

Fiverr does not screen freelancers in this category. Please verify qualifications and discuss requirements with the freelancer before ordering, including any preferences regarding the use of AI tools.

Get to know Raihan Ullah

Raihan Ullah

Architect

  • FromBangladesh
  • Member sinceJun 2026
  • Avg. response time1 hour
  • Languages

    Bengali, English, Hindi, Urdu
Hello! I am Architect Md.Raihan Ullah. Certified Architect from Bangladesh with 10+ years of experience in Architectural Design, Building Design, Interior Design, Drafting, Construction Drawings, and Consultancy. Since 2016, I have delivered residential and commercial projects, including 3 years as a Project Architect for a Los Angeles, USA-based real estate company specializing in low-cost housing. Skilled in AutoCAD, Revit, SketchUp, Lumion, V-Ray, Enscape, 3ds Max, and Photoshop. Quality, accuracy, and client satisfaction are my priorities. Thank you for reading my description.

My Portfolio

Other Architecture & Interior Design Services I Offer