Browse categories
Explore
Fiverr Pro
English
$
USD

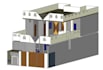
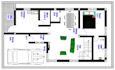

Are you looking for an house (school, factory, office) interior designing, floor planning and design, building design and the interior management of your offices you are at the right profile. We will create this project for you with the following specifications.
This package will include following drawing:
Why us?
You will see us beginner in this but we have plenty of experience in this line of work from private sectors to this platform we have made our way and unless and until you contact you wouldn't know. We will give you a quality work with in a quick time, we will provide proper revisions and description of task done.
Note:
Please inbox before placing an order.
Have a great day..!
Fiverr does not screen freelancers in this category. Please verify qualifications and discuss requirements with the freelancer before ordering, including any preferences regarding the use of AI tools.
Languages


