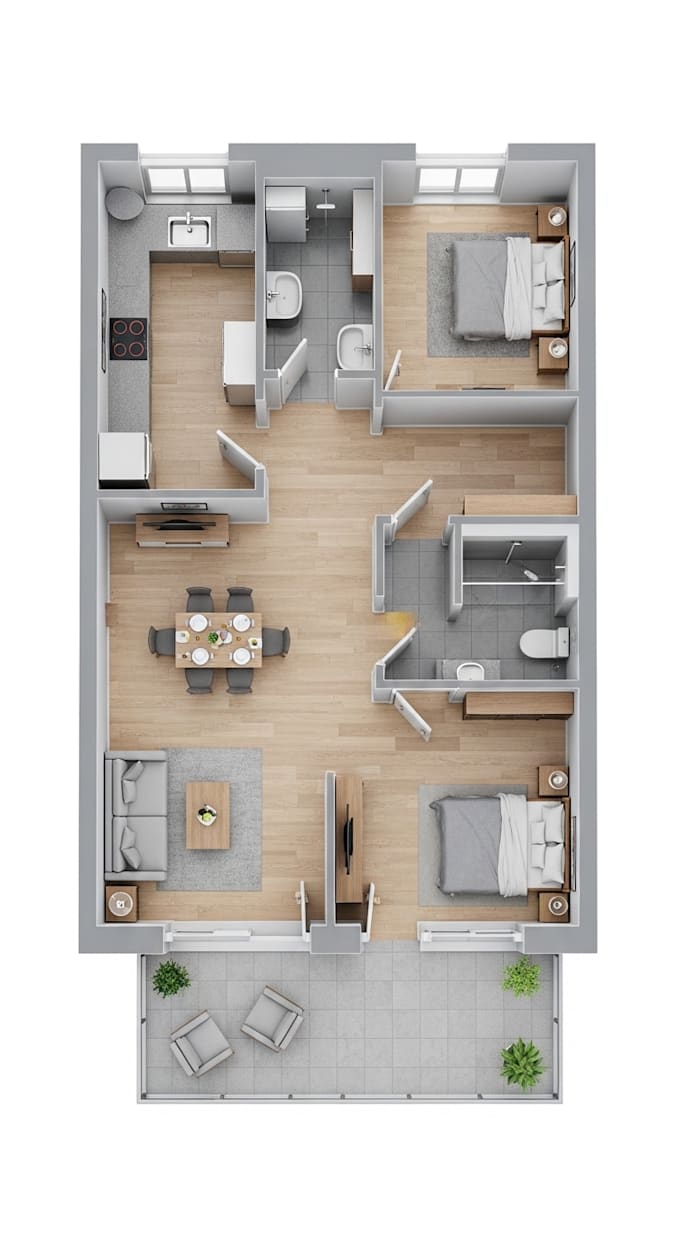
I will do 2d floor plan to 3d floor plan

R
raj_kumar_706
R
raj_kumar_706
raj_kumar_706

About this gig

I am a professional designer specializing in 2D floor plan drafting and rendering. I convert your ideas, sketches, or site measurements into clean, easy-to-understand floor plans with proper dimensions and layout planning.

What youll receive:

  • Accurate 2D floor plans
  • Furniture layout & room labeling
  • Dimensioned drawings
  • Colored or monochrome rendering
  • High-resolution PDF/JPG files

Software Used: AutoCAD | SketchUp

Service verification and delivery style preference

Fiverr does not screen freelancers in this category. Please verify qualifications and discuss requirements with the freelancer before ordering, including any preferences regarding the use of AI tools.

Get to know raj_kumar_706

raj_kumar_706
  • FromIndia
  • Member sinceAug 2021
  • Languages

    Tamil, English
Hi friends, I have skill in data entry, web research, copy paste, file conversion, web scraping and I would like to use my skill for the peoples and there will be proper response to buyer