Browse categories
Explore
Fiverr Pro
English
$
USD


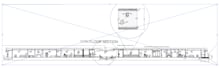


Looking for clean and accurate AutoCAD 2D drawings?
I provide professional AutoCAD floor plans, sections, and elevations for
residential projects. This service is ideal for architecture students,
architects, and designers who need clear and well-organized drawings.
What you will get:
AutoCAD 2D floor plans
Sections and elevations as required
Proper dimensions and annotations
Clean and organized drawing layers
One free revision
Why choose me:
Architecture student with strong drafting skills
Winner of an architecture competition conducted by NIT
Experience in competition and academic drawings
On-time delivery and clear communication
Please contact me before placing an order to discuss your project details.
Fiverr does not screen freelancers in this category. Please verify qualifications and discuss requirements with the freelancer before ordering, including any preferences regarding the use of AI tools.
Languages
What information do you need to start the work?
I need a rough sketch, reference drawings, site dimensions, and any specific requirements.
Do you provide source files (DWG)?
Source files are not included by default. They can be provided as an extra service if required.
How many revisions are included?
One free revision is included. Additional revisions can be requested if needed.
Can you handle urgent projects?
Yes, extra fast delivery is available as an add-on service.
Do you work on large or complex projects?
This gig is suitable for small to medium residential projects. Please contact me for larger projects.


