Browse categories
Explore
Fiverr Pro
English
$
USD


Are you looking for high-quality, precise, and professional AutoCAD designs or technical layouts for your engineering projects? You are in the right place!
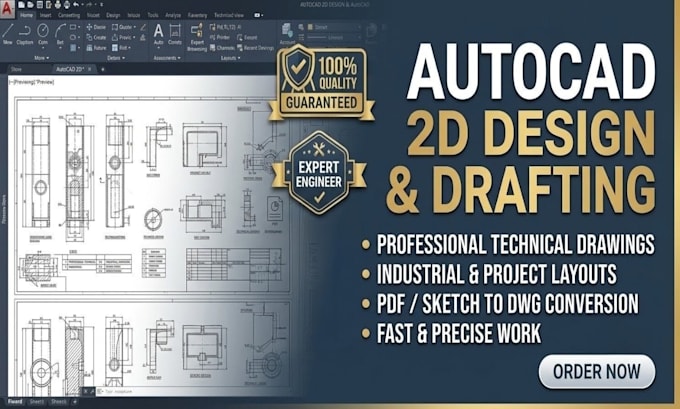
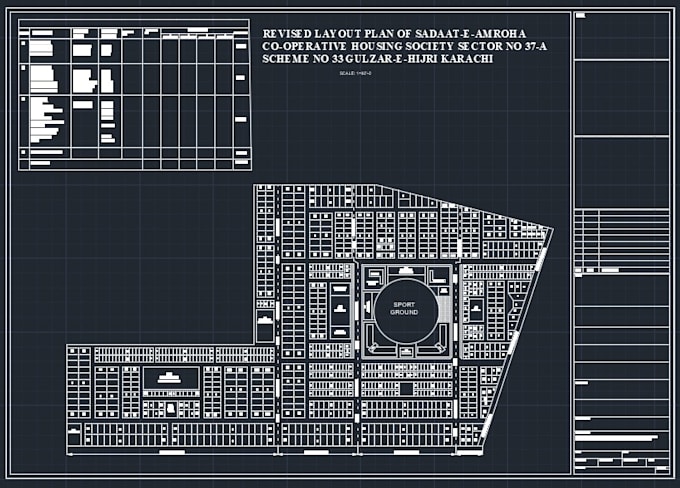
I am a professional engineer specializing in AutoCAD 2D drafting, technical layouts, and precise project estimations. Whether you need to convert a rough hand-drawn sketch into a professional digital drawing or need clean, layered technical schematics, I deliver top-tier results that meet industry standards.
What I Offer:
Why Choose Me?
Lets bring your project blueprints to life with absolute accuracy. Message me today to discuss your project requirements before placing an order!
Please inform the freelancer of any preferences or concerns regarding the use of AI tools in the completion and/or delivery of your order.
Professional Electrical Engineer, AutoCAD and Technical Layout Specialist
Languages