Browse categories
Explore
Fiverr Pro
English
$
USD



Welcome to my AutoCAD drafting service!
I am a Civil Engineer with experience in creating accurate and professional AutoCAD 2D drawings. I provide high-quality drafting services for residential and commercial projects while maintaining proper dimensions, clean layers, and organized drawings.
My services include:
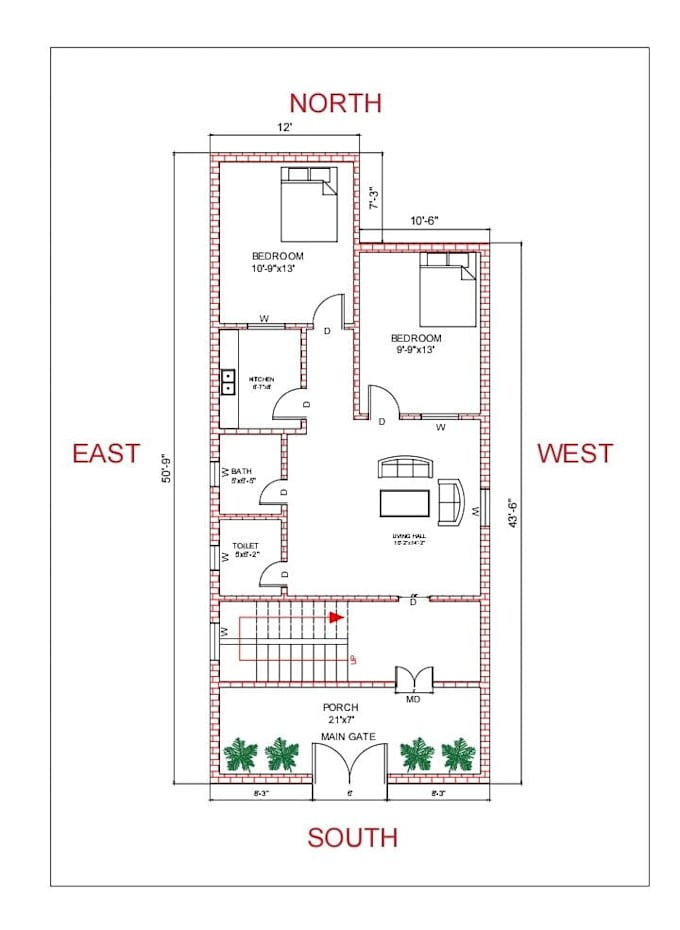
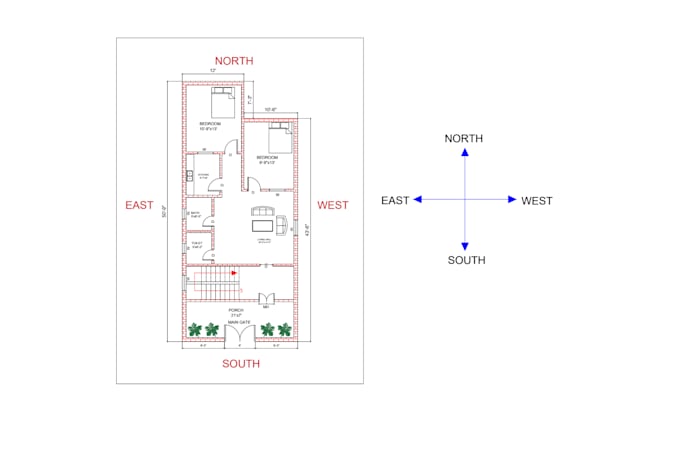
AutoCAD 2D Floor Plans
Elevation Drawings
Section Drawings
Site Plans
PDF to DWG Conversion
JPG/Image to AutoCAD Conversion
Hand Sketch to AutoCAD Drawing
Architectural and Civil Drafting
Drawing Modifications and Redrawing
Please contact me before placing an order so we can discuss your project requirements and ensure the best results. I look forward to working with you and delivering professional AutoCAD drafting services that meet your expectations.
Fiverr does not screen freelancers in this category. Please verify qualifications and discuss requirements with the freelancer before ordering, including any preferences regarding the use of AI tools.
AutoCAD 2D 3D CAD Designer Civil Engineer
Languages
Q.1 :What do you need to start the project?
Ans: Please send your PDF, JPG, hand sketch, dimensions, or project requirements.
Q2: What file formats will I receive?
Ans: You will receive editable DWG and PDF files.
Q3: Do you provide revisions?
Ans: Yes, revisions are provided according to the selected package.